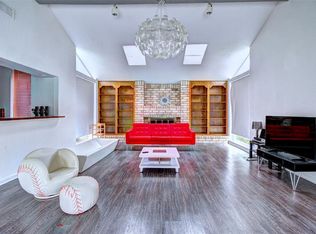
You won't want to miss this spectacular 2025 remodel in the Energy Corridor! Beautifully updated 3/4 bed, 2.5 bath 2 story home located on a quiet cul-de-sac street. LVP floors flow throughout the living spaces & bedrooms w/ tile in the bathrooms. The kitchen features quartz counters, never used Frigidaire SS appliances, electric cooktop w/ vent, soft closing shaker style drawers & cabinets. The kitchen is open to the family room which showcases vaulted ceilings, updated ceiling fan, wood burning fireplace & LED recessed lighting. The primary is located on the 1st floor along w/ an extra room. There are quartz counters, double sinks, updated vanity, built-in linen closet & an oversized standing shower in the primary bath. The 2 other secondary bedrooms are located upstairs along w/ a full Jack n Jill shared bath. Other home features updated in 2025: PEX piping, recent roof, recent driveway, recent water heaters, 2 recent HVACs, recent gutters, & so much more! Never flooded.
For sale
$499,000
13811 Menasco Ct, Houston, TX 77077
3beds
2,774sqft
Single Family Residence
Built in 1978
7,566 Square Feet Lot
$479,100 Zestimate®
$180/sqft
$92/mo HOA
What's special
Wood burning fireplaceUpdated ceiling fanUpdated vanityQuiet cul-de-sac streetVaulted ceilingsRecent drivewayBuilt-in linen closet
- 10 days
- 187
- 31
Likely to sell faster than
Zillow last checked:
Listing updated:
Listed by:
Thalia Guderyon TREC #0457589 281-217-0728,
Compass RE Texas, LLC - Memorial
Source: HAR,MLS#: 69108546
Facts & features
Interior
Bedrooms & bathrooms
- Bedrooms: 3
- Bathrooms: 3
- Full bathrooms: 2
- 1/2 bathrooms: 1
Primary bedroom
- Level: First
- Area: 234
- Dimensions: 13x18
Bedroom
- Level: Second
- Area: 168
- Dimensions: 12x14
Bedroom
- Level: Second
- Area: 238
- Dimensions: 17x14
Breakfast
- Level: First
- Area: 99
- Dimensions: 9x11
Dining room
- Level: First
- Area: 156
- Dimensions: 12x13
Other
- Level: First
- Area: 120
- Dimensions: 10x12
Family room
- Level: First
- Area: 391
- Dimensions: 17x23
Kitchen
- Level: First
- Area: 143
- Dimensions: 13x11
Heating
- Natural Gas
Cooling
- Ceiling Fan(s), Electric
Appliances
- Included: Disposal, Refrigerator, Electric Oven, Oven, Microwave, Electric Cooktop, Dishwasher
- Laundry: Electric Dryer Hookup, Gas Dryer Hookup, Washer Hookup
Features
- Balcony, Dry Bar, Vaulted Ceiling, 1 Bedroom Down - Not Primary BR, Primary Bed - 1st Floor, Split Plan, Walk-In Closet(s)
- Flooring: Tile, Vinyl
- Windows: Insulated/Low-E windows
- Number of fireplaces: 1
- Fireplace features: Wood Burning
Interior area
- Total structure area: 2,774
- Total interior livable area: 2,774 sqft
Property
Parking
- Total spaces: 2
- Parking features: Attached, Garage Door Opener, Double-Wide Driveway
- Attached garage spaces: 2
Features
- Stories: 2
- Exterior features: Back Green Space, Balcony
- Fencing: Back Yard
Lot
- Size: 7,566 Square Feet
- Features: Back Yard, Cul-De-Sac, Subdivided, 0 Up To 1/4 Acre
Details
- Parcel number: 1079150000018
Construction
Type & style
- Home type: SingleFamily
- Architectural style: Contemporary
- Property subtype: Single Family Residence
Materials
- Brick, Cement Siding
- Foundation: Slab
- Roof: Composition
Condition
- New construction: No
- Year built: 1978
Utilities & green energy
- Sewer: Public Sewer
- Water: Public
Community & HOA
Community
- Features: Subdivision Tennis Court
- Subdivision: Briarhills
HOA
- Has HOA: Yes
- Amenities included: Basketball Court, Clubhouse, Jogging Path, Paid Patrol, Park, Party Room, Picnic Area, Playground, Pool, Sport Court, Tennis Court(s), Trail(s)
- HOA fee: $1,100 annually
Location
- Region: Houston
Financial & listing details
- Price per square foot: $180/sqft
- Tax assessed value: $343,019
- Annual tax amount: $7,177
- Date on market: 9/24/2026
Estimated market value
$479,100
$455,000 - $503,000
$3,120/mo
Price history
| Date | Event | Price |
|---|---|---|
| 5/28/2026 | Price change | $499,000-5%$180/sqft |
Source:  HAR #14169004 Report a problem HAR #14169004 Report a problem | ||
| 3/4/2026 | Price change | $525,000-4.5%$189/sqft |
Source: HAR #52348243 Report a problem | ||
| 1/22/2026 | Listed for sale | $550,000-5%$198/sqft |
Source: HAR #52348243 Report a problem | ||
| 7/10/2025 | Price change | $579,000-3.5%$209/sqft |
Source: HAR #6589592 Report a problem | ||
| 6/12/2025 | Listed for sale | $599,990$216/sqft |
Source: HAR #6589592 Report a problem | ||
Public tax history
| Year | Property taxes | Tax assessment |
|---|---|---|
| 2025 | $223 -35.7% | $343,019 +4.6% |
| 2024 | $346 +3.6% | $327,855 |
| 2023 | $334 -79.3% | $327,855 +10.5% |
| 2022 | $1,617 | $296,804 +9.6% |
| 2021 | -- | $270,786 -5.7% |
| 2020 | $2,013 -23.7% | $287,002 -6.3% |
| 2019 | $2,639 -0.4% | $306,340 +1.1% |
| 2018 | $2,649 | $303,007 |
| 2017 | $2,649 +12.3% | $303,007 |
| 2016 | $2,359 -6.4% | $303,007 +9.9% |
| 2015 | $2,520 | $275,700 +6.7% |
| 2014 | $2,520 | $258,275 +24.7% |
| 2013 | -- | $207,128 +9.2% |
| 2012 | -- | $189,644 |
| 2011 | -- | $189,644 |
| 2010 | -- | $189,644 -8.8% |
| 2009 | -- | $208,039 +3.3% |
| 2007 | -- | $201,473 +1.2% |
| 2006 | -- | $199,092 |
| 2005 | -- | $199,092 +0.3% |
| 2004 | -- | $198,500 |
| 2003 | -- | $198,500 +6.5% |
| 2002 | -- | $186,300 |
| 2001 | -- | $186,300 +5.3% |
| 2000 | -- | $176,900 |
Find assessor info on the county website
Monthly payment
Est. payment
Payment breakdown
Explore the cost of this home by adjusting the details. Changes won't be saved.Climate risks
Neighborhood: Eldridge - West Oaks
Nearby schools
Schools provided by the listing agent
- Elementary: Bush Elementary School (Houston)
- Middle: West Briar Middle School
- High: Westside High School
Source: HAR. This data may not be complete. We recommend contacting the local school district to confirm school assignments for this home.

Similar homes
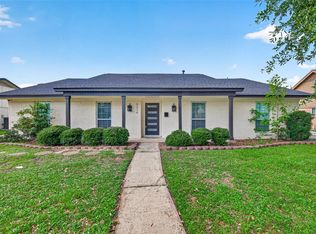
- $499,0003 bd3 ba2.2k sqft1823 Cherry Bend Dr, Houston, TX 77077For Sale
 MLS ID #57467589, Thalia Guderyon, Compass RE Texas, LLC - Memorial. HAR
 - $394,9004 bd3 ba2.5k sqft12319 Ella Lee Ln, Houston, TX 77077For Sale
 MLS ID #98595093, Emil Ramirez, RE/MAX Signature. HAR
 - $669,0004 bd5 ba3.1k sqft903 Crossroads Dr, Houston, TX 77079For Sale
 MLS ID #14168005, Joseph Ray Diosana, Keller Williams Memorial. HAR
 - $475,0004 bd3 ba2.2k sqft6034 Autumn Forest Dr, Houston, TX 77092For Sale
 MLS ID #10284780, Melanie Dubendorff, Keller Williams Signature. HAR
