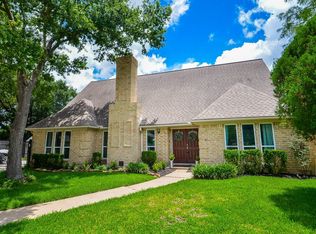
Welcome to 13802 Menasco Ct, an oversized cul-de-sac lot of nearly 16,000 sq ft in a coveted location near the Energy Corridor and just ¼ mile from Terry Hershey Park’s hike and bike trails. The main house features 3 bedrooms, 2.5 baths, soaring ceilings, a formal living room, a spacious family room, and an additional room overlooking the living area—perfect for a home office or versatile flex space. The beautifully maintained grounds offer mature landscaping, a heated Gunite pool, pavestone decking, a tranquil covered trellis area, and additional green space for outdoor enjoyment. Interior views of the turtle pond and stunning waterfall pool create a serene backdrop throughout the home. Additional highlights include recently updated roof and windows, plus a garage apartment not included in the square footage or bedroom count. Situated at one of the highest points in the neighborhood and has never flooded. A rare opportunity to enjoy space, privacy, and an exceptional setting.
Pending
Price cut: $25K (6/8)
$625,000
13802 Menasco Ct, Houston, TX 77077
3beds
3,148sqft
Single Family Residence
Built in 1977
0.37 Acres Lot
$603,400 Zestimate®
$199/sqft
$92/mo HOA
What's special
Heated gunite poolTranquil covered trellis areaSpacious family roomStunning waterfall poolPavestone deckingSoaring ceilingsBeautifully maintained grounds
- 48 days |
- 186 |
- 9 |
Zillow last checked:
Listing updated:
Listed by:
Travis Smith TREC #0523694 832-643-2888,
LP Real Estate
Source: HAR,MLS#: 74162937
Facts & features
Interior
Bedrooms & bathrooms
- Bedrooms: 3
- Bathrooms: 3
- Full bathrooms: 2
- 1/2 bathrooms: 1
Rooms
- Room types: Family Room, Garage Apartment, Utility Room
Primary bathroom
- Features: Full Secondary Bathroom Down, Half Bath, Primary Bath: Double Sinks, Primary Bath: Separate Shower, Primary Bath: Soaking Tub, Secondary Bath(s): Double Sinks, Secondary Bath(s): Tub/Shower Combo, Vanity Area
Kitchen
- Features: Island w/ Cooktop, Pantry, Pots/Pans Drawers, Walk-in Pantry
Heating
- Natural Gas
Cooling
- Ceiling Fan(s), Electric
Appliances
- Included: ENERGY STAR Qualified Appliances, Disposal, Dryer, Refrigerator, Washer, Gas Oven, Microwave, Electric Range, Dishwasher
- Laundry: Gas Dryer Hookup, Washer Hookup
Features
- Dry Bar, High Ceilings, Vaulted Ceiling, Wet Bar, All Bedrooms Down, Primary Bed - 1st Floor, Split Plan, Walk-In Closet(s)
- Flooring: Tile, Vinyl
- Doors: Insulated Doors
- Windows: Insulated/Low-E windows, Window Coverings
- Number of fireplaces: 1
- Fireplace features: Gas, Wood Burning
Interior area
- Total structure area: 3,148
- Total interior livable area: 3,148 sqft
Video & virtual tour
Property
Parking
- Total spaces: 2
- Parking features: Attached
- Attached garage spaces: 2
Features
- Stories: 1
- Patio & porch: Patio/Deck
- Exterior features: Side Yard, Sprinkler System
- Has private pool: Yes
- Pool features: Gunite
- Has spa: Yes
- Spa features: Spa/Hot Tub, Private
- Fencing: Full
Lot
- Size: 0.37 Acres
- Features: Back Yard, Cul-De-Sac, 1/4 Up to 1/2 Acre
Details
- Additional structures: Detached Gar Apt /Quarters
- Parcel number: 1079150000020
Construction
Type & style
- Home type: SingleFamily
- Architectural style: Traditional
- Property subtype: Single Family Residence
Materials
- Brick, Vinyl Siding
- Foundation: Slab
- Roof: Composition
Condition
- New construction: No
- Year built: 1977
Utilities & green energy
- Sewer: Public Sewer
- Water: Public
Green energy
- Energy efficient items: Attic Vents, Thermostat
Community & HOA
Community
- Features: Subdivision Tennis Court
- Subdivision: Briarhills Sec 01
HOA
- Has HOA: Yes
- Amenities included: Basketball Court, Park, Pool, Tennis Court(s)
- HOA fee: $1,100 annually
Location
- Region: Houston
Financial & listing details
- Price per square foot: $199/sqft
- Tax assessed value: $513,114
- Annual tax amount: $10,905
- Date on market: 5/27/2026
- Listing terms: Cash,Conventional
- Road surface type: Concrete
Estimated market value
$603,400
$573,000 - $634,000
$4,521/mo
Price history
| Date | Event | Price |
|---|---|---|
| 6/30/2026 | Pending sale | $625,000$199/sqft |
Source:  HAR #74162937 Report a problem HAR #74162937 Report a problem | ||
| 6/8/2026 | Price change | $625,000-3.8%$199/sqft |
Source: HAR #74162937 Report a problem | ||
| 5/27/2026 | Listed for sale | $650,000$206/sqft |
Source: HAR #74162937 Report a problem | ||
Public tax history
| Year | Property taxes | Tax assessment |
|---|---|---|
| 2025 | $10,905 -1.9% | $513,114 -3.4% |
| 2024 | $11,116 +0.6% | $531,273 -3.1% |
| 2023 | $11,050 -3.4% | $548,428 +5.6% |
| 2022 | $11,437 | $519,418 +9.3% |
| 2021 | -- | $475,057 +12.5% |
| 2020 | $10,131 -9.6% | $422,228 -8.7% |
| 2019 | $11,205 -4.3% | $462,707 -0.2% |
| 2018 | $11,709 | $463,459 |
| 2017 | $11,709 -0.1% | $463,459 |
| 2016 | $11,719 +8.2% | $463,459 +0.3% |
| 2015 | $10,827 | $462,244 +9.7% |
| 2014 | $10,827 | $421,189 +22.9% |
| 2013 | -- | $342,831 +43.8% |
| 2012 | -- | $238,327 |
| 2011 | -- | $238,327 |
| 2010 | -- | $238,327 -9.7% |
| 2009 | -- | $263,840 +2.9% |
| 2007 | -- | $256,301 +3.8% |
| 2006 | -- | $246,984 |
| 2005 | -- | $246,984 +6% |
| 2004 | -- | $232,900 +2.1% |
| 2003 | -- | $228,000 +20% |
| 2002 | -- | $190,000 |
| 2001 | -- | $190,000 -9.6% |
| 2000 | -- | $210,100 |
Find assessor info on the county website
Monthly payment
Est. payment
Payment breakdown
Explore the cost of this home by adjusting the details. Changes won't be saved.Climate risks
Neighborhood: Eldridge - West Oaks
Nearby schools
GreatSchools rating
- 9/10Bush Elementary SchoolGrades: PK-5Distance: 0.8 mi
- 6/10West Briar Middle SchoolGrades: 6-8Distance: 0.8 mi
- 5/10Westside High SchoolGrades: 9-12Distance: 1.2 mi
Schools provided by the listing agent
- Elementary: Bush Elementary School (Houston)
- Middle: West Briar Middle School
- High: Westside High School
Source: HAR. This data may not be complete. We recommend contacting the local school district to confirm school assignments for this home.
- $550,8003 bd3 ba2.9k sqft13806 Menasco Ct, Houston, TX 77077Off Market

- $870,5005 bd3 ba5.1k sqft922 Ivy Parkway Dr, Houston, TX 77077Off Market
- $546,9003 bd3 ba2.8k sqft13807 Menasco Ct, Houston, TX 77077Off Market
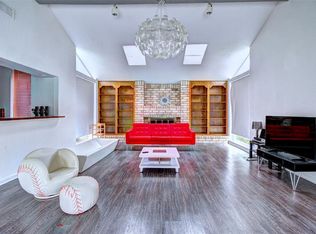
- $447,6003 bd3 ba2.4k sqft13810 Menasco Ct, Houston, TX 77077Off Market
- $--5 bd4 ba6.4k sqft934 Ivy Parkway Dr, Houston, TX 77077Sold
- $499,0003 bd3 ba2.7k sqft13811 Menasco Ct, Houston, TX 77077For Sale
- $547,7003 bd3 ba3.2k sqft13803 Starhill Ct, Houston, TX 77077Off Market
- $430,2003 bd2 ba3.2k sqft13807 Starhill Ct, Houston, TX 77077Off Market
A local agent can set up tours, give advice and negotiate with sellers.
A local lender can help you make sure your offer is ready when you are.
Similar homes
- $549,0005 bd4 ba3.1k sqft12215 Clearfork Dr, Houston, TX 77077For Sale
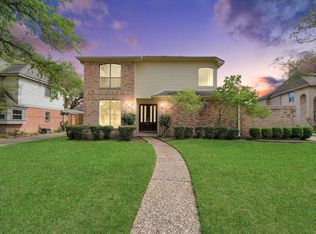 MLS ID #29600398, Francia Lopez, Remington Properties. HAR
 - $420,0004 bd3 ba2.4k sqft12206 Burgoyne Dr, Houston, TX 77077For Sale
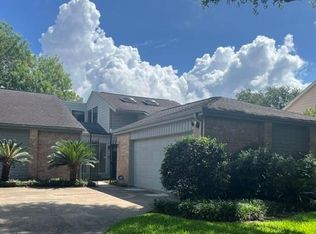 MLS ID #56863938, Scott Broussard, Texas Premier Realty. HAR
 - $397,5004 bd2 ba2.4k sqft2110 Woodland Park Dr, Houston, TX 77077For Sale
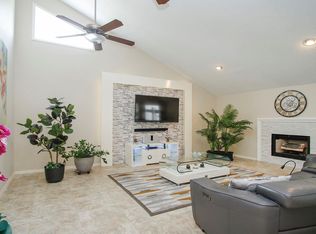 MLS ID #17098398, Myrna Rodriguez, Walzel Properties - Corporate Office. HAR
 - $405,0003 bd3 ba2.3k sqft11302 Burgoyne Dr, Houston, TX 77077For Sale
 MLS ID #61474400, Kathy Garrison, BHHS Karapasha Realty. HAR
 - $445,0004 bd3 ba2.2k sqft12506 Ella Lee Ln, Houston, TX 77077For SaleMLS ID #7100158, Genevieve Rowland, Keller Williams Memorial. HAR
- $395,0003 bd3 ba2.5k sqft11614 Cedar Creek Dr, Houston, TX 77077For SaleMLS ID #2894688, Deborah Burr, Berkshire Hathaway HomeServices Premier Properties. HAR
- $325,0004 bd2 ba2.1k sqft14026 Overbrook Ln, Houston, TX 77077For SaleMLS ID #11661232, Genevieve Rowland, Keller Williams Memorial. HAR
- $329,5814 bd3 ba2.5k sqft7219 Rancho Mission Dr, Houston, TX 77083For SaleMLS ID #34427003, Terri Kurkjian, eXp Realty LLC. HAR
- $610,0004 bd4 ba3.8k sqft426 Longview Dr, Sugar Land, TX 77478For SaleMLS ID #25132320, Norberto Lopez, Keller Williams Signature. HAR
- $339,7503 bd2 ba2k sqft2163 Paso Rello Dr, Houston, TX 77077For SaleMLS ID #55083436, Walter J. Tarwid, RA Brokers. HAR
- $500,0003 bd3 ba3k sqft5602 Island Breeze Dr, Houston, TX 77041For SaleMLS ID #58304455, Steve Hardcastle, RE/MAX Signature. HAR
- $560,0004 bd5 ba3.1k sqft1740 Crownover Rd, Houston, TX 77080For SaleMLS ID #53882373, Catherine Mallia, Mallia/Texas Properties. HAR
- $625,0003 bd2 ba2.1k sqft6555 Grovewood Ln, Houston, TX 77008For SaleMLS ID #70869362, Thomas Villanueva, Coldwell Banker Realty - Heights. HAR
- $565,0004 bd3 ba2.6k sqft5238 Loch Lomond Dr, Houston, TX 77096For SaleMLS ID #61452305, Soledad Escobar-Chaves, Camelot Realty Group. HAR
- $795,0004 bd4 ba4.4k sqft19806 Sunbridge Ln, Houston, TX 77094For SaleMLS ID #53579454, Antonio Cogliandro, RE/MAX Cinco Ranch. HAR
- $449,0004 bd4 ba3.3k sqft2719 Mossy Log Ct, Houston, TX 77084For SaleMLS ID #65482587, Ellen Burton, All City Real Estate. HAR
- $629,5005 bd4 ba3.3k sqft23615 Banning Point Ct, Katy, TX 77494For SaleMLS ID #58861641, David Floyd, eXp Realty LLC. HAR
- $615,0004 bd4 ba4.2k sqft19731 Mission Pines Ln, Richmond, TX 77407For SaleMLS ID #91884768, Stacey Mai-Gardner, HomeSmart. HAR
- $650,0004 bd2 ba2k sqft4611 Chantilly Cir, Houston, TX 77018For SaleMLS ID #6408846, Denise McLarty, Keller Williams Realty Southwest. HAR
- $585,0004 bd4 ba3k sqft3815 Meadow Spring Dr, Sugar Land, TX 77479For SaleMLS ID #53964972, Rande Wagner, RE/MAX Fine Properties. HAR
