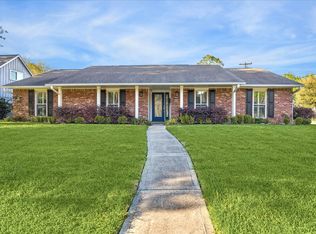
PRICE REDUCED! Come see this 4-bedroom home on a corner lot with easy access to Beltway 8 & I-10. Quick connectivity to CityCentre, Energy Corridor, Galleria. Formal living and dining welcome you at entry. Open-concept design! The light-filled chef’s kitchen features quartz countertops, soft-close cabinetry, Bosch appliances, and gas range. The 1st floor primary suite is a private retreat with a spa-inspired bath, Grohe shower system, oversized walk-in shower with integrated soaking tub. Check out the impressive separate dressing room! Upstairs offers three spacious bedrooms, a useable landing area that leads out to a recently renovated second-floor deck. Outdoor living spaces include the gated front patio, a serene interior courtyard, and separate fenced yard space. Notable upgrades include a 2019 roof, 2019 A/C system, double-pane windows, and ~$70K in solar panels that will convey with the home. Schedule a showing!
For sale
Price cut: $2K (10/3)
$578,000
10602 Riverview Dr, Houston, TX 77042
4beds
3,036sqft
Single Family Residence
Built in 1970
9,840 Square Feet Lot
$571,500 Zestimate®
$190/sqft
$-- HOA
What's special
Private retreatSerene interior courtyardFormal living and diningBosch appliancesDouble-pane windowsQuartz countertopsCorner lot
- 179 days
- 472
- 44
Zillow last checked:
Listing updated:
Listed by:
Susan Annoura TREC #0578105 832-725-7880,
Annoura Realty Group, LLC
Source: HAR,MLS#: 85297820
Facts & features
Interior
Bedrooms & bathrooms
- Bedrooms: 4
- Bathrooms: 5
- Full bathrooms: 3
- 1/2 bathrooms: 2
Primary bedroom
- Level: First
- Area: 224
- Dimensions: 16 x 14
Bedroom
- Level: Second
- Area: 168
- Dimensions: 14 x 12
Bedroom
- Level: Second
- Area: 192
- Dimensions: 16 x 12
Bedroom
- Level: Second
- Area: 195
- Dimensions: 15 x 13
Game room
- Level: Second
- Area: 91
- Dimensions: 13 x 7
Kitchen
- Level: First
- Area: 306
- Dimensions: 18 x 17
Utility room
- Level: First
- Area: 169
- Dimensions: 13 x 13
Heating
- Natural Gas
Cooling
- Ceiling Fan(s), Electric
Appliances
- Included: Disposal, Dryer, Refrigerator, Washer, Gas Oven, Microwave, Gas Range, Dishwasher
- Laundry: Electric Dryer Hookup, Gas Dryer Hookup, Washer Hookup
Features
- Balcony, 3 Bedrooms Up, Primary Bed - 1st Floor, Walk-In Closet(s)
- Flooring: Carpet, Engineered Hardwood, Laminate, Tile
- Windows: Insulated/Low-E windows, Window Coverings
- Number of fireplaces: 1
- Fireplace features: Gas
Interior area
- Total structure area: 3,036
- Total interior livable area: 3,036 sqft
Video & virtual tour
Property
Parking
- Total spaces: 2
- Parking features: Attached, Garage Door Opener, Double-Wide Driveway
- Attached garage spaces: 2
Features
- Stories: 2
- Patio & porch: Covered, Patio/Deck, Porch
- Fencing: Back Yard,Full
Lot
- Size: 9,840 Square Feet
- Features: Back Yard, Corner Lot, Subdivided, 0 Up To 1/4 Acre
Details
- Parcel number: 0982920000014
Construction
Type & style
- Home type: SingleFamily
- Architectural style: Ranch,Traditional
- Property subtype: Single Family Residence
Materials
- Brick, Wood Siding
- Foundation: Slab
- Roof: Composition
Condition
- New construction: No
- Year built: 1970
Utilities & green energy
- Sewer: Public Sewer
- Water: Public
Green energy
- Energy efficient items: Thermostat
Community & HOA
Community
- Subdivision: Walnut Bend Sec 08
HOA
- Has HOA: Yes
- Amenities included: Clubhouse, Fitness Center, Park, Picnic Area, Playground, Pool, Splash Pad, Tennis Court(s)
- HOA fee: $539 bi-annually
Location
- Region: Houston
Financial & listing details
- Price per square foot: $190/sqft
- Tax assessed value: $675,000
- Annual tax amount: $14,345
- Date on market: 4/21/2026
- Listing terms: Cash,Conventional,FHA,Investor,VA Loan
- Ownership: Full Ownership
- Road surface type: Concrete, Curbs
Estimated market value
$571,500
$543,000 - $600,000
$3,235/mo
Price history
| Date | Event | Price |
|---|---|---|
| 10/3/2026 | Price change | $578,000-0.3%$190/sqft |
Source:  HAR #85297820 Report a problem HAR #85297820 Report a problem | ||
| 9/11/2026 | Price change | $580,000-3.2%$191/sqft |
Source: HAR #85297820 Report a problem | ||
| 8/13/2026 | Price change | $599,000-4.8%$197/sqft |
Source: HAR #85297820 Report a problem | ||
| 7/9/2026 | Listing removed | $4,000$1/sqft |
Source:  HAR #42363357 Report a problem HAR #42363357 Report a problem | ||
| 7/9/2026 | Price change | $629,000-3.1%$207/sqft |
Source: HAR #85297820 Report a problem | ||
| 7/4/2026 | Listed for rent | $4,000+0%$1/sqft |
Source: HAR #42363357 Report a problem | ||
| 6/2/2026 | Price change | $649,000-1.5%$214/sqft |
Source: HAR #85297820 Report a problem | ||
| 5/18/2026 | Price change | $659,000-2.4%$217/sqft |
Source: HAR #85297820 Report a problem | ||
| 4/21/2026 | Listed for sale | $675,000+3.8%$222/sqft |
Source: HAR #85297820 Report a problem | ||
| 3/31/2026 | Listing removed | $650,000$214/sqft |
Source: HAR #36168674 Report a problem | ||
| 2/4/2026 | Price change | $650,000-3.7%$214/sqft |
Source: HAR #36168674 Report a problem | ||
| 11/24/2025 | Listed for sale | $675,000-3.4%$222/sqft |
Source: HAR #36168674 Report a problem | ||
| 9/10/2025 | Listing removed | $699,000$230/sqft |
Source: HAR #95745348 Report a problem | ||
| 8/10/2025 | Price change | $3,999-11.1%$1/sqft |
Source: HAR #86662090 Report a problem | ||
| 8/1/2025 | Listed for sale | $699,000-11.4%$230/sqft |
Source: HAR #95745348 Report a problem | ||
| 7/21/2025 | Price change | $4,500-10%$1/sqft |
Source: HAR #86662090 Report a problem | ||
| 5/27/2025 | Listed for rent | $4,999$2/sqft |
Source: HAR #86662090 Report a problem | ||
| 11/27/2024 | Listing removed | $789,000$260/sqft |
Source: HAR #53497572 Report a problem | ||
| 11/27/2024 | Price change | $789,000-1.3%$260/sqft |
Source: HAR #53497572 Report a problem | ||
| 11/7/2024 | Listing removed | $4,999$2/sqft |
Source: HAR #72942218 Report a problem | ||
| 9/27/2024 | Listed for sale | $799,000$263/sqft |
Source: HAR #53497572 Report a problem | ||
| 9/26/2024 | Listed for rent | $4,999$2/sqft |
Source: HAR #72942218 Report a problem | ||
| 7/19/2024 | Listing removed | -- |
Source: HAR #5856101 Report a problem | ||
| 1/31/2018 | Sold | -- |
Source: Agent Provided Report a problem | ||
Public tax history
| Year | Property taxes | Tax assessment |
|---|---|---|
| 2025 | $14,345 -2.6% | $675,000 -4.1% |
| 2024 | $14,722 +10.7% | $703,600 +6.6% |
| 2023 | $13,298 -9.5% | $660,000 -4.5% |
| 2022 | $14,699 | $691,152 +23.2% |
| 2021 | -- | $560,916 +4.4% |
| 2020 | $12,895 -11.1% | $537,435 -10.3% |
| 2019 | $14,505 +294.4% | $598,982 +101.1% |
| 2018 | $3,678 | $297,842 -22.9% |
| 2017 | $3,678 +11% | $386,116 |
| 2016 | $3,314 -1.7% | $386,116 +12% |
| 2015 | $3,372 | $344,631 +2.8% |
| 2014 | $3,372 | $335,164 +29.6% |
| 2013 | -- | $258,647 +9.8% |
| 2012 | -- | $235,609 |
| 2011 | -- | $235,609 |
| 2010 | -- | $235,609 +7.3% |
| 2009 | -- | $219,582 -8.4% |
| 2007 | -- | $239,718 +1.4% |
| 2006 | -- | $236,335 |
| 2005 | -- | $236,335 -1.9% |
| 2004 | -- | $240,900 +0.9% |
| 2003 | -- | $238,700 +10% |
| 2002 | -- | $217,000 +10% |
| 2001 | -- | $197,300 +9.6% |
| 2000 | -- | $180,000 |
Find assessor info on the county website
Monthly payment
Est. payment
Payment breakdown
Explore the cost of this home by adjusting the details. Changes won't be saved.Climate risks
Neighborhood: Briarforest Area
Nearby schools
Schools provided by the listing agent
- Elementary: Walnut Bend Elementary School (Houston)
- Middle: Revere Middle School
- High: Westside High School
Source: HAR. This data may not be complete. We recommend contacting the local school district to confirm school assignments for this home.
Similar homes
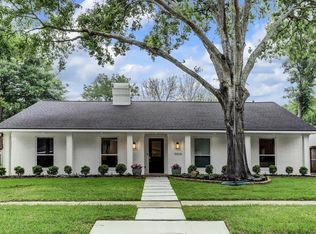
- $599,0004 bd3 ba2.3k sqft10611 Deerwood Rd, Houston, TX 77042For Sale
 MLS ID #24858613, Patricia Brand, Keller Williams Memorial. HAR

 - $639,0004 bd2 ba2.1k sqft10618 Bordley Dr, Houston, TX 77042For Sale
 MLS ID #36053174, Holley Madden, Compass RE Texas, LLC - Memorial. HAR

 - $650,0003 bd3 ba2.2k sqft10706 Sugar Hill Dr, Houston, TX 77042For Sale
 MLS ID #69675684, Stacey Merchant, Martha Turner Sotheby's International Realty - Memorial. HAR
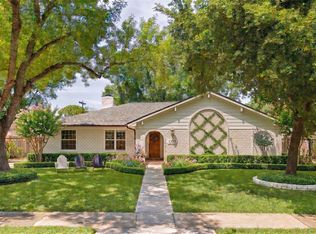
 - $575,0003 bd2 ba2.2k sqft10602 Del Monte Dr, Houston, TX 77042For Sale
 MLS ID #20781064, Carol Lance, Martha Turner Sotheby's International Realty - Memorial. HAR
