Beautifully updated and move in ready, this 4 bedroom, 2.5 bath home is nestled in the established Briar Forest neighborhood and offers the perfect blend of comfort, style, and convenience. The remodeled kitchen features granite countertops, stainless steel appliances, ample cabinetry, and opens seamlessly to the main living areas, creating an ideal space for everyday living and entertaining. Engineered wood flooring flows throughout the home, with tile in the kitchen and bathrooms. Updated bathrooms, abundant natural light, and a brand new roof make this home truly move in ready. Step outside to your private backyard retreat featuring a covered patio and a recently replastered pool, perfect for relaxing or hosting family and friends. Conveniently located with quick access to Beltway 8 and I-10, and just minutes from shopping, dining, and parks. Never flooded and not located in a flood zone, this well maintained home offers peace of mind in one of Houston’s most convenient locations.
For sale
$479,000
11315 Olympia Dr, Houston, TX 77077
4beds
2,502sqft
:
Get pre-qualified$3,459/mo
Single Family Residence
Built in 1977
8,515 Square Feet Lot
$464,300 Zestimate®
$191/sqft
$69/mo HOA
What's special
Recently replastered poolBrand new roofUpdated bathroomsEngineered wood flooringPrivate backyard retreatAbundant natural lightStainless steel appliances
- 16 days |
- 330 |
- 31 |
Likely to sell faster than
Zillow last checked:
Listing updated:
Listed by:
Anisa Hoxha TREC #0715493 832-830-1022,
Keller Williams Memorial
Source: HAR,MLS#: 15021608
Facts & features
Interior
Bedrooms & bathrooms
- Bedrooms: 4
- Bathrooms: 3
- Full bathrooms: 2
- 1/2 bathrooms: 1
Rooms
- Room types: Den
Bedroom
- Level: Second
- Area: 144
- Dimensions: 12 x 12
Bedroom
- Level: Second
- Area: 143
- Dimensions: 13 x 11
Bedroom
- Level: Second
- Area: 272
- Dimensions: 17 x 16
Bedroom
- Level: Second
- Area: 156
- Dimensions: 13 x 12
Den
- Level: First
- Area: 315
- Dimensions: 21 x 15
Dining room
- Level: First
- Area: 180
- Dimensions: 15 x 12
Kitchen
- Level: First
- Area: 135
- Dimensions: 15 x 9
Living room
- Level: First
- Area: 192
- Dimensions: 16 x 12
Heating
- Natural Gas
Cooling
- Ceiling Fan(s), Gas
Appliances
- Included: Electric Oven
Features
- All Bedrooms Up
- Flooring: Carpet, Laminate, Tile
- Windows: Insulated/Low-E windows
- Number of fireplaces: 1
Interior area
- Total structure area: 2,502
- Total interior livable area: 2,502 sqft
Property
Parking
- Total spaces: 2
- Parking features: Detached, Garage Door Opener, Driveway Gate
- Garage spaces: 2
Features
- Stories: 2
- Patio & porch: Patio/Deck
- Exterior features: Sprinkler System
- Has private pool: Yes
- Pool features: In Ground
- Fencing: Back Yard
Lot
- Size: 8,515 Square Feet
- Features: Back Yard, Subdivided, 0 Up To 1/4 Acre
Details
- Parcel number: 1096980000004
Construction
Type & style
- Home type: SingleFamily
- Architectural style: Traditional
- Property subtype: Single Family Residence
Materials
- Blown-In Insulation, Brick
- Foundation: Slab
- Roof: Composition
Condition
- New construction: No
- Year built: 1977
Utilities & green energy
- Sewer: Public Sewer
- Water: Public
Green energy
- Energy efficient items: Attic Vents, Thermostat, Exposure/Shade
Community & HOA
Community
- Features: Subdivision Tennis Court
- Subdivision: Village West Sec 01
HOA
- Has HOA: Yes
- HOA fee: $829 annually
Location
- Region: Houston
Financial & listing details
- Price per square foot: $191/sqft
- Tax assessed value: $342,834
- Annual tax amount: $7,286
- Date on market: 7/11/2026
Estimated market value
$464,300
$441,000 - $488,000
$2,931/mo
Price history
| Date | Event | Price |
|---|---|---|
| 7/11/2026 | Listed for sale | $479,000+71.1%$191/sqft |
Source:  HAR #15021608 Report a problem HAR #15021608 Report a problem | ||
| 9/9/2014 | Sold | -- |
Source: Agent Provided Report a problem | ||
| 5/29/2014 | Price change | $279,900-1.8%$112/sqft |
Source: Better Homes and Gardens Real Estate Gary Greene #90063276 Report a problem | ||
| 3/3/2014 | Listed for sale | $284,900$114/sqft |
Source: Better Homes and Gardens Real Estate Gary Greene #90063276 Report a problem | ||
Public tax history
| Year | Property taxes | Tax assessment |
|---|---|---|
| 2025 | $4,609 -14.1% | $342,834 -7.8% |
| 2024 | $5,368 +8% | $371,930 -1.1% |
| 2023 | $4,973 -7.8% | $376,181 +8.7% |
| 2022 | $5,394 | $345,968 +15.7% |
| 2021 | -- | $298,974 -0.6% |
| 2020 | $5,504 -0.1% | $300,703 +0.8% |
| 2019 | $5,511 +4.3% | $298,353 -4.6% |
| 2018 | $5,284 | $312,622 +4.3% |
| 2017 | $5,284 +10.5% | $299,775 +19.9% |
| 2016 | $4,781 +19.8% | $250,000 |
| 2015 | $3,991 | $250,000 +0.3% |
| 2014 | $3,991 | $249,300 +35.9% |
| 2013 | -- | $183,400 -2.7% |
| 2012 | -- | $188,400 -1.4% |
| 2011 | -- | $191,160 |
| 2010 | -- | $191,160 -2.6% |
| 2009 | -- | $196,283 +2.3% |
| 2008 | -- | $191,917 |
| 2007 | -- | $191,917 +2.4% |
| 2006 | -- | $187,370 |
| 2005 | -- | $187,370 +5.6% |
| 2004 | -- | $177,400 |
| 2003 | -- | $177,400 +7% |
| 2002 | -- | $165,800 +9.9% |
| 2001 | -- | $150,800 +10% |
| 2000 | -- | $137,100 |
Find assessor info on the county website
Monthly payment
Est. payment
Payment breakdown
Explore the cost of this home by adjusting the details. Changes won't be saved.Climate risks
Neighborhood: Briarforest Area
Nearby schools
GreatSchools rating
- 5/10Askew Elementary SchoolGrades: PK-5Distance: 0.6 mi
- 4/10Revere Middle SchoolGrades: 6-8Distance: 1 mi
- 5/10Westside High SchoolGrades: 9-12Distance: 3.7 mi
Schools provided by the listing agent
- Elementary: Askew Elementary School
- Middle: Revere Middle School
- High: Westside High School
Source: HAR. This data may not be complete. We recommend contacting the local school district to confirm school assignments for this home.
- $353,2004 bd2 ba2.2k sqft11311 Olympia Dr, Houston, TX 77077Off Market
- $375,0004 bd2 ba2.1k sqft11319 Olympia Dr, Houston, TX 77077For Sale

- $--4 bd2 ba2.4k sqft11307 Olympia Dr, Houston, TX 77077Sold
- $377,5004 bd2 ba2.4k sqft11314 Meadow Lake Dr, Houston, TX 77077Off Market
- $338,7004 bd2 ba2.2k sqft11310 Meadow Lake Dr, Houston, TX 77077Off Market
- $412,6004 bd2 ba2.3k sqft11323 Olympia Dr, Houston, TX 77077Off Market
- $348,2004 bd2 ba2.4k sqft11318 Meadow Lake Dr, Houston, TX 77077Off Market
- $407,9004 bd3 ba2.2k sqft11314 Olympia Dr, Houston, TX 77077Off Market
A local agent can set up tours, give advice and negotiate with sellers.
A local lender can help you make sure your offer is ready when you are.
Similar homes
- $509,0004 bd2 ba2.3k sqft2303 Willow Lake Dr, Houston, TX 77077For Sale
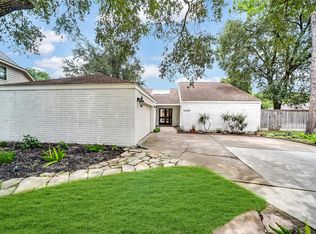 MLS ID #51100429, Brenda Zambrano, One2Three Realty. HAR
 - $450,0004 bd3 ba2.1k sqft1023 Forest Home Dr, Houston, TX 77077For Sale
 MLS ID #50495508, Gregg Engle, RE/MAX Signature. HAR
 - $707,0004 bd3 ba3.2k sqft1616 Park Haven Dr, Houston, TX 77077For Sale
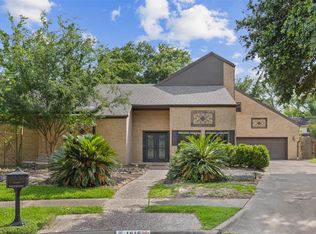 MLS ID #66905220, Lisseth DeLeon, RE/MAX Universal. HAR
 - $429,0003 bd3 ba2.1k sqft14139 Swallowfield Dr, Houston, TX 77077For Sale
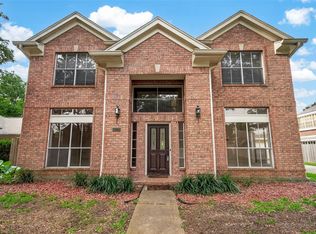 MLS ID #12427973, Sandra Tsui, Keller Williams Realty Southwest. HAR
 - $325,0003 bd2 ba1.6k sqft2207 Briarwest Blvd, Houston, TX 77077For SaleMLS ID #43856939, Heather Fordham, Compass RE Texas, LLC - Houston. HAR
- $359,9004 bd4 ba2.9k sqft3435 Ashton Park Dr, Houston, TX 77082For SaleMLS ID #73312401, Tram Nguyen, Greatland Living. HAR
- $587,0003 bd4 ba3.1k sqft14519 Basalt Ln, Houston, TX 77077For SaleMLS ID #91634487, Sheryle Campbell, Energy Realty. HAR
- $474,4804 bd3 ba2.8k sqft919 Longview Dr, Sugar Land, TX 77478For SaleMLS ID #51168237, RuthTsui Wei Hsiao, SKW Realty. HAR
- $430,0004 bd4 ba1.7k sqft10335 Emnora Ln, Houston, TX 77043For SaleMLS ID #10569669, Hai Huynh, Keller Williams Signature. HAR
- $535,0004 bd2 ba2.7k sqft9723 Moorberry Ln, Houston, TX 77080For SaleMLS ID #74190423, Kristin Tillman, Greenwood King Properties - Kirby Office. HAR
- $537,0003 bd2 ba2.2k sqft1341 Conrad Sauer Dr, Houston, TX 77043For SaleMLS ID #53455568, Muhammad Naeem Siddiqui, Keller Williams Realty Professionals. HAR
- $469,9003 bd4 ba3.2k sqft16405 Smith St, Jersey Village, TX 77040For SaleMLS ID #56469455, Elisabeth McNinch, Village Property Advisors. HAR
- $459,9004 bd3 ba2.4k sqft2114 Highland Stone Ct, Katy, TX 77450For SaleMLS ID #74256941, Emil Ramirez, RE/MAX Signature. HAR
- $685,0005 bd4 ba2.7k sqft10602 Longmont Dr, Houston, TX 77042For SaleMLS ID #83801558, Curtis Warren, RE/MAX Southwest. HAR
- $474,0003 bd4 ba2k sqft1620 McDonald St, Houston, TX 77007For SaleMLS ID #30412920, Juan Mackrizz, Texas First Property LLC. HAR
- $539,0004 bd4 ba3.1k sqft8010 Ashley Circle Dr N, Houston, TX 77071For SaleMLS ID #30632219, Esmeralda Garza, Realty Of America, LLC. HAR
- $467,0004 bd3 ba2.9k sqft4103 Misty Waters Ln, Katy, TX 77494For SaleMLS ID #89134135, Brook Wilson, FYI Realty - Katy. HAR
- $389,0004 bd2 ba2k sqft6031 McKnight St, Houston, TX 77035For SaleMLS ID #20004605, Andrea Dadinis, HomeSmart. HAR
- $532,0004 bd4 ba3k sqft303 Longview Dr, Sugar Land, TX 77478For SaleMLS ID #43252914, Mary Stewart, Compass RE Texas, LLC - Houston. HAR
- $379,9904 bd3 ba2.5k sqft2515 Blue Rose Dr, Missouri City, TX 77459For SaleMLS ID #17897771, Linh Luong, Core Properties. HAR
