Welcome to this beautiful home in Houston’s desirable Energy Corridor. This spacious residence features 3 bedrooms with the potential for a 4th bedroom or home office and 3 full bathrooms, offering flexible living for a variety of lifestyles. The bright and open living area showcases high ceilings, recessed lighting, a cozy fireplace, and large windows that fill the space with natural light. The kitchen features granite countertops, stainless steel appliances, custom cabinetry, and a modern tile backsplash, along with a dining area perfect for everyday living and entertaining. Enjoy outdoor living in the covered patio and private backyard, ideal for relaxing or gatherings. Conveniently located near parks, shopping, dining, and easy access to I-10 and Beltway 8, this move-in ready home offers comfort, style, and a prime location in one of Houston’s most sought-after areas.
For sale
Price cut: $20K (8/17)
$399,500
14139 Swallowfield Dr, Houston, TX 77077
3beds
2,160sqft
Single Family Residence
Built in 1990
6,390 Square Feet Lot
$391,300 Zestimate®
$185/sqft
$92/mo HOA
What's special
Cozy fireplaceHigh ceilingsRecessed lightingStainless steel appliancesGranite countertopsCovered patioSpacious residence
- 76 days
- 311
- 25
Zillow last checked:
Listing updated:
Listed by:
Sandra Tsui TREC #0697468 281-340-4116,
Keller Williams Realty Southwest,
Mei-Tao Tan
Source: HAR,MLS#: 12427973
Facts & features
Interior
Bedrooms & bathrooms
- Bedrooms: 3
- Bathrooms: 3
- Full bathrooms: 3
Rooms
- Room types: Family Room
Primary bedroom
- Level: Second
- Area: 182
- Dimensions: 14x13
Bedroom
- Level: Second
- Area: 143
- Dimensions: 13x11
Bedroom
- Level: Second
- Area: 110
- Dimensions: 10x11
Other
- Level: First
- Area: 132
- Dimensions: 12x11
Breakfast
- Level: First
- Area: 100
- Dimensions: 10x10
Dining room
- Level: First
- Area: 132
- Dimensions: 12x11
Family room
- Level: First
- Area: 273
- Dimensions: 21x13
Kitchen
- Level: First
- Area: 132
- Dimensions: 11x12
Heating
- Natural Gas, Zoned
Cooling
- Ceiling Fan(s), Electric, Zoned
Appliances
- Included: Disposal, Electric Oven, Microwave, Electric Range, Dishwasher
- Laundry: Electric Dryer Hookup, Washer Hookup
Features
- High Ceilings, All Bedrooms Down
- Flooring: Carpet, Tile
- Number of fireplaces: 1
- Fireplace features: Gas
Interior area
- Total structure area: 2,160
- Total interior livable area: 2,160 sqft
Property
Parking
- Total spaces: 2
- Parking features: Attached
- Attached garage spaces: 2
Features
- Stories: 2
- Fencing: Back Yard
Lot
- Size: 6,390 Square Feet
- Features: Subdivided, 0 Up To 1/4 Acre
Details
- Parcel number: 1152020180066
Construction
Type & style
- Home type: SingleFamily
- Architectural style: Traditional
- Property subtype: Single Family Residence
Materials
- Other
- Foundation: Slab
- Roof: Other
Condition
- New construction: No
- Year built: 1990
Utilities & green energy
- Sewer: Public Sewer
- Water: Public
Community & HOA
Community
- Subdivision: Briarhills Sec 04
HOA
- Has HOA: Yes
- Amenities included: Pool
- HOA fee: $1,100 annually
Location
- Region: Houston
Financial & listing details
- Price per square foot: $185/sqft
- Tax assessed value: $429,099
- Annual tax amount: $9,119
- Date on market: 6/23/2026
- Listing terms: Cash,Conventional,FHA,VA Loan
- Ownership: Full Ownership
- Road surface type: Concrete
Estimated market value
$391,300
$372,000 - $411,000
$2,573/mo
Price history
| Date | Event | Price |
|---|---|---|
| 8/21/2026 | Listed for rent | $3,200$1/sqft |
Source:  HAR #29307411 Report a problem HAR #29307411 Report a problem | ||
| 8/17/2026 | Price change | $399,500-4.8%$185/sqft |
Source:  HAR #12427973 Report a problem HAR #12427973 Report a problem | ||
| 7/28/2026 | Price change | $419,500-2.2%$194/sqft |
Source: HAR #12427973 Report a problem | ||
| 4/3/2026 | Price change | $429,000-2.3%$199/sqft |
Source: HAR #32818979 Report a problem | ||
| 3/9/2026 | Listed for sale | $439,000+46.4%$203/sqft |
Source: HAR #32818979 Report a problem | ||
| 7/30/2021 | Listing removed | -- |
Source: HAR #36216344 Report a problem | ||
| 6/21/2021 | Pending sale | $299,900$139/sqft |
Source: HAR #36216344 Report a problem | ||
| 6/17/2021 | Listed for sale | $299,900$139/sqft |
Source: HAR #36216344 Report a problem | ||
Public tax history
| Year | Property taxes | Tax assessment |
|---|---|---|
| 2025 | $9,119 +8.4% | $429,099 +6.7% |
| 2024 | $8,416 +12.3% | $402,219 +8.1% |
| 2023 | $7,497 +6.7% | $372,069 +16.6% |
| 2022 | $7,024 | $319,000 +0.6% |
| 2021 | -- | $317,154 +3% |
| 2020 | $2,281 -21.3% | $307,993 -5.6% |
| 2019 | $2,899 +2.8% | $326,231 |
| 2018 | $2,820 | $326,231 |
| 2017 | $2,820 +12% | $326,231 |
| 2016 | $2,517 -5.5% | $326,231 +0.4% |
| 2015 | $2,664 | $324,985 +5.2% |
| 2014 | $2,664 | $308,856 +33.7% |
| 2013 | -- | $231,040 +18.5% |
| 2012 | -- | $194,944 |
| 2011 | -- | $194,944 -8.8% |
| 2010 | -- | $213,750 |
| 2009 | -- | $213,750 -1.7% |
| 2007 | -- | $217,432 +11.7% |
| 2006 | -- | $194,625 |
| 2005 | -- | $194,625 +5.3% |
| 2004 | -- | $184,800 |
| 2003 | -- | $184,800 +5.7% |
| 2002 | -- | $174,800 |
| 2001 | -- | $174,800 +14.9% |
| 2000 | -- | $152,100 |
Find assessor info on the county website
Monthly payment
Est. payment
Payment breakdown
Explore the cost of this home by adjusting the details. Changes won't be saved.Climate risks
Neighborhood: Eldridge - West Oaks
Nearby schools
Schools provided by the listing agent
- Elementary: Bush Elementary School (Houston)
- Middle: West Briar Middle School
- High: Westside High School
Source: HAR. This data may not be complete. We recommend contacting the local school district to confirm school assignments for this home.


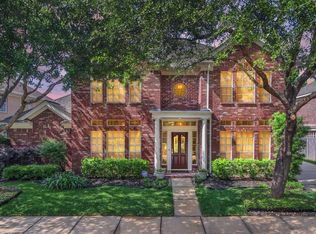
Similar homes
- $378,0003 bd2 ba2.1k sqft14122 Woodnook Dr, Houston, TX 77077For Sale
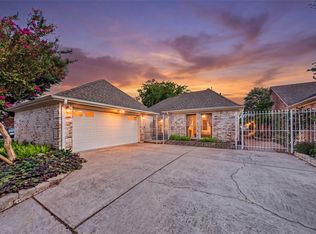 MLS ID #37693500, Grace Liu, Excellent Properties, Inc.. HAR
 - $519,0003 bd3 ba2.4k sqft1438 Forest Home Dr, Houston, TX 77077For Sale
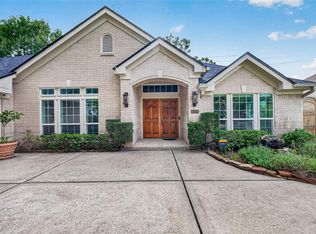 MLS ID #65824382, Vicente Rueda, Keller Williams Realty The Woodlands. HAR
 - $535,0003 bd3 ba2.6k sqft13911 Carriage Walk Ln, Houston, TX 77077For Sale
 MLS ID #35339765, Connie Vallone, Park West Real Estate Inc. HAR
 - $349,9004 bd4 ba2.3k sqft1103 Glenwood Canyon Ln, Houston, TX 77077For Sale
 MLS ID #15200101, Calvin Kim, Walzel Properties - Corporate Office. HAR
