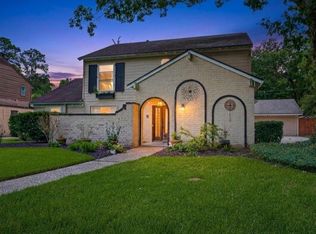
Discover the charm, space, & timeless character with thoughtful updates of this beautiful Lakewood home!
Cared for & improved by the same owners for many years, this inviting property offers 4 bedrooms, 2 ½ baths.
The interior offers a wonderful blend of formal & casual living spaces, including an elegant dining room, a large family room featuring a cozy fireplace & wet bar—ideal for relaxing or hosting guests. While the kitchen provides ample cabinet & counter space, flows naturally into a bright breakfast area. The primary suite has recent bathroom updates, as well as custom built-ins. Upstairs, has a game room, with bonus area overlooking the family room, as well as three secondary bedrooms & a full bathroom. Step outside to enjoy the patio, fenced backyard, mature landscaping & sparkling pool with rock waterfall creating the perfect setting for outdoor gatherings. A detached garage with a covered porch adds to the backyard space & everyday enjoyment to make lasting memories.
Pending
Price cut: $30K (9/10)
$395,000
12306 Laneview Dr, Houston, TX 77070
4beds
3,179sqft
Single Family Residence
Built in 1982
9,600 Square Feet Lot
$384,600 Zestimate®
$124/sqft
$63/mo HOA
What's special
Elegant dining roomFenced backyardMature landscapingBright breakfast area
- 62 days
- 593
- 49
Zillow last checked:
Listing updated:
Listed by:
Joe Robinson TREC #0553435 281-380-9571,
R Group Realtors,
Kimberley Robinson TREC #0593429 281-380-9577,
R Group Realtors
Source: HAR,MLS#: 51501044
Facts & features
Interior
Bedrooms & bathrooms
- Bedrooms: 4
- Bathrooms: 3
- Full bathrooms: 2
- 1/2 bathrooms: 1
Primary bedroom
- Level: First
- Area: 195
- Dimensions: 15 x 13
Bedroom
- Level: Second
- Area: 132
- Dimensions: 11 x 12
Bedroom
- Level: Second
- Area: 144
- Dimensions: 12 x 12
Bedroom
- Level: Second
- Area: 132
- Dimensions: 11 x 12
Breakfast
- Level: First
- Area: 110
- Dimensions: 11 x 10
Dining room
- Level: First
- Area: 189.75
- Dimensions: 16.5 x 11.5
Other
- Level: Second
- Area: 124
- Dimensions: 15.5 x 8
Family room
- Level: First
- Area: 735
- Dimensions: 15 x 49
Game room
- Level: Second
- Area: 224
- Dimensions: 16 x 14
Kitchen
- Level: First
- Area: 175.5
- Dimensions: 13 x 13.5
Utility room
- Level: First
- Area: 58.5
- Dimensions: 6.5 x 9
Heating
- Natural Gas
Cooling
- Electric
Appliances
- Included: Disposal, Electric Oven, Microwave, Electric Range, Dishwasher
- Laundry: Gas Dryer Hookup, Washer Hookup
Features
- Balcony, Formal Entry/Foyer, High Ceilings, Wet Bar, 3 Bedrooms Up, Primary Bed - 1st Floor
- Flooring: Carpet, Tile
- Number of fireplaces: 1
- Fireplace features: Gas Log
Interior area
- Total structure area: 3,179
- Total interior livable area: 3,179 sqft
Property
Parking
- Total spaces: 2
- Parking features: Detached
- Garage spaces: 2
Features
- Stories: 2
- Patio & porch: Patio/Deck
- Has private pool: Yes
- Pool features: Gunite
- Fencing: Back Yard
Lot
- Size: 9,600 Square Feet
- Features: Subdivided, 0 Up To 1/4 Acre
Details
- Parcel number: 1142700240012
Construction
Type & style
- Home type: SingleFamily
- Architectural style: Traditional
- Property subtype: Single Family Residence
Materials
- Brick, Cement Siding, Wood Siding
- Foundation: Slab
- Roof: Composition
Condition
- New construction: No
- Year built: 1982
Utilities & green energy
- Sewer: Public Sewer
- Water: Public, Water District
Community & HOA
Community
- Subdivision: Lakewood Forest
HOA
- Has HOA: Yes
- HOA fee: $750 annually
Location
- Region: Houston
Financial & listing details
- Price per square foot: $124/sqft
- Tax assessed value: $331,102
- Annual tax amount: $7,095
- Date on market: 8/14/2026
- Listing terms: Cash,Conventional
- Road surface type: Concrete
Estimated market value
$384,600
$365,000 - $404,000
$3,402/mo
Price history
| Date | Event | Price |
|---|---|---|
| 10/9/2026 | Pending sale | $395,000$124/sqft |
Source:  HAR #51501044 Report a problem HAR #51501044 Report a problem | ||
| 9/10/2026 | Price change | $395,000-7.1%$124/sqft |
Source: HAR #51501044 Report a problem | ||
| 8/14/2026 | Listed for sale | $425,000$134/sqft |
Source: HAR #51501044 Report a problem | ||
Public tax history
| Year | Property taxes | Tax assessment |
|---|---|---|
| 2025 | $510 -0.2% | $331,102 -3.5% |
| 2024 | $510 | $342,958 -2.2% |
| 2023 | -- | $350,710 +9.5% |
| 2022 | $417 | $320,208 +21.3% |
| 2021 | -- | $263,900 +5.6% |
| 2020 | -- | $250,004 +6.5% |
| 2019 | $537 -88.5% | $234,800 -1.8% |
| 2018 | $4,672 | $239,057 |
| 2017 | $4,672 +0.4% | $239,057 |
| 2016 | $4,654 +15.3% | $239,057 +7.1% |
| 2015 | $4,037 | $223,147 +10% |
| 2014 | $4,037 | $202,848 +8.3% |
| 2013 | -- | $187,300 |
| 2012 | -- | $187,300 |
| 2011 | -- | $187,300 -8.8% |
| 2010 | -- | $205,306 -3% |
| 2009 | -- | $211,571 +2.1% |
| 2007 | -- | $207,169 +37.8% |
| 2006 | -- | $150,300 |
| 2005 | -- | $150,300 |
| 2004 | -- | $150,300 |
| 2003 | -- | $150,300 +6% |
| 2002 | -- | $141,830 |
| 2001 | -- | $141,830 +3.5% |
| 2000 | -- | $137,000 |
Find assessor info on the county website
Monthly payment
Est. payment
Payment breakdown
Explore the cost of this home by adjusting the details. Changes won't be saved.Climate risks
Neighborhood: 77070
Nearby schools
Schools provided by the listing agent
- Elementary: Moore Elementary School (Cypress-Fairbanks)
- Middle: Hamilton Middle School (Cypress-Fairbanks)
- High: Cypress Creek High School
Source: HAR. This data may not be complete. We recommend contacting the local school district to confirm school assignments for this home.

Similar homes
- $384,5004 bd4 ba3.2k sqft14618 N Eldridge Pkwy, Houston, TX 77070For Sale
 MLS ID #13294082, Elisabeth McNinch, Village Property Advisors. HAR
 - $389,9904 bd4 ba2.7k sqft11523 Quail Creek Dr, Houston, TX 77070For Sale
 MLS ID #28675295, Chris Perrenot, Realm Real Estate Professionals - Katy. HAR
 - $360,0003 bd2 ba2.3k sqft11434 Cypresswood Trail Dr, Houston, TX 77070For Sale
 MLS ID #66714071, Amy Armstrong, Better Homes and Gardens Real Estate Gary Greene - The Woodlands. HAR
 - $389,0004 bd3 ba3.1k sqft8007 Vickridge Ln, Spring, TX 77379For Sale
 MLS ID #94900297, Lauri T. Brewer, CB&A, Realtors. HAR
