Step into this inviting two-story home offering 5 bedrooms and 3.5 baths. The first floor features double crown molding, while the spacious living room offers hardwood flooring, large windows, and a gas-log fireplace. The kitchen provides abundant cabinetry, generous counter space, a center island, and a bright breakfast area. First-floor primary suite includes a walk-in closet, dual sinks, jetted tub, and separate walk-in shower. Upstairs offers spacious secondary bedrooms, an additional living/game room, and double storage. Outside, enjoy a covered patio, rock waterfall fountain, and cast-stone table with benches. Recent upgrades include new engineered wood flooring in the primary suite and along the stairs, a new primary walk-in shower (2026), and water heaters replaced in 2026 and 2020. Enjoy community amenities including a pool and playground. Convenient to Hwy 290 and Beltway 8 with easy access to shopping, dining, and Asian/Vietnamese markets. Zoned to Cy-Fair ISD. LOW TAX RATE!
For sale
$379,000
10515 Encino Pass Trl, Houston, TX 77064
5beds
3,525sqft
Single Family Residence
Built in 1999
6,372 Square Feet Lot
$371,400 Zestimate®
$108/sqft
$42/mo HOA
What's special
Gas-log fireplaceInviting two-story homeHardwood flooringRock waterfall fountainLarge windowsCovered patioJetted tub
- 19 days
- 296
- 31
Zillow last checked:
Listing updated:
Listed by:
Thao Nguyen TREC #0697470 346-226-6699,
eXp Realty LLC,
Dung Sherrill TREC #0804124 346-355-7788,
eXp Realty LLC
Source: HAR,MLS#: 74634216
Facts & features
Interior
Bedrooms & bathrooms
- Bedrooms: 5
- Bathrooms: 4
- Full bathrooms: 3
- 1/2 bathrooms: 1
Primary bedroom
- Level: First
- Area: 272
- Dimensions: 17 x 16
Bedroom
- Level: Second
- Area: 208
- Dimensions: 16 x 13
Bedroom
- Level: Second
- Area: 234
- Dimensions: 18 x 13
Bedroom
- Level: Second
- Area: 156
- Dimensions: 13 x 12
Bedroom
- Level: Second
- Area: 195
- Dimensions: 15 x 13
Breakfast
- Level: First
- Area: 143
- Dimensions: 13 x 11
Dining room
- Level: First
- Area: 169
- Dimensions: 13 x 13
Game room
- Level: Second
- Area: 380
- Dimensions: 20 x 19
Kitchen
- Level: First
- Area: 169
- Dimensions: 13 x 13
Living room
- Level: First
- Area: 304
- Dimensions: 19 x 16
Utility room
- Level: First
- Area: 36
- Dimensions: 6 x 6
Heating
- Natural Gas
Cooling
- Ceiling Fan(s), Electric
Appliances
- Included: Disposal, Refrigerator, Gas Oven, Microwave, Gas Range, Dishwasher
- Laundry: Electric Dryer Hookup, Gas Dryer Hookup, Washer Hookup
Features
- Crown Molding, Primary Bed - 1st Floor, Walk-In Closet(s)
- Flooring: Carpet, Engineered Hardwood, Tile, Wood
- Number of fireplaces: 1
- Fireplace features: Gas Log
Interior area
- Total structure area: 3,525
- Total interior livable area: 3,525 sqft
Property
Parking
- Total spaces: 2
- Parking features: Attached, Garage Door Opener
- Attached garage spaces: 2
Features
- Stories: 2
- Patio & porch: Covered
- Has spa: Yes
- Fencing: Back Yard
Lot
- Size: 6,372 Square Feet
- Features: Back Yard, Subdivided, 0 Up To 1/4 Acre
Details
- Parcel number: 1200520040004
Construction
Type & style
- Home type: SingleFamily
- Architectural style: Traditional
- Property subtype: Single Family Residence
Materials
- Brick, Wood Siding
- Foundation: Slab
- Roof: Composition
Condition
- New construction: No
- Year built: 1999
Utilities & green energy
- Sewer: Public Sewer
- Water: Public, Water District
Community & HOA
Community
- Subdivision: Willow Pointe Sec 09
HOA
- Has HOA: Yes
- Amenities included: Playground, Pool
- HOA fee: $499 annually
Location
- Region: Houston
Financial & listing details
- Price per square foot: $108/sqft
- Tax assessed value: $403,960
- Annual tax amount: $157
- Date on market: 9/19/2026
- Listing terms: Cash,Conventional,FHA,VA Loan
- Road surface type: Concrete
Estimated market value
$371,400
$353,000 - $390,000
$3,239/mo
Price history
| Date | Event | Price |
|---|---|---|
| 9/19/2026 | Listed for sale | $379,000-2.8%$108/sqft |
Source:  HAR #74634216 Report a problem HAR #74634216 Report a problem | ||
| 9/4/2026 | Listing removed | $389,900$111/sqft |
Source: HAR #15215506 Report a problem | ||
| 6/26/2026 | Price change | $389,900-2.4%$111/sqft |
Source: HAR #15215506 Report a problem | ||
| 6/6/2026 | Listed for sale | $399,500$113/sqft |
Source: HAR #15215506 Report a problem | ||
Public tax history
| Year | Property taxes | Tax assessment |
|---|---|---|
| 2025 | $157 +8.1% | $403,960 +4.3% |
| 2024 | $145 | $387,216 +7.4% |
| 2023 | -- | $360,546 -4% |
| 2022 | $196 | $375,604 +47.6% |
| 2021 | -- | $254,433 -0.8% |
| 2020 | $195 -65.2% | $256,461 -5.9% |
| 2019 | $560 -84% | $272,500 +6.4% |
| 2018 | $3,494 | $256,000 |
| 2017 | $3,494 +4.8% | $256,000 +20.6% |
| 2016 | $3,334 -30.5% | $212,300 -0.1% |
| 2015 | $4,800 | $212,500 |
| 2014 | $4,800 | $212,500 +18.1% |
| 2013 | -- | $180,000 |
| 2012 | -- | $180,000 |
| 2011 | -- | $180,000 -3.5% |
| 2010 | -- | $186,500 -4.4% |
| 2009 | -- | $195,000 -3.3% |
| 2007 | -- | $201,621 +5.8% |
| 2006 | -- | $190,600 |
| 2005 | -- | $190,600 |
| 2004 | -- | $190,600 +2% |
| 2003 | -- | $186,900 +4.3% |
| 2002 | -- | $179,200 +4% |
| 2001 | -- | $172,300 |
Find assessor info on the county website
Monthly payment
Est. payment
Payment breakdown
Explore the cost of this home by adjusting the details. Changes won't be saved.Climate risks
Neighborhood: 77064
Nearby schools
Schools provided by the listing agent
- Elementary: Bang Elementary School
- Middle: Campbell Middle School
- High: Cypress Ridge High School
Source: HAR. This data may not be complete. We recommend contacting the local school district to confirm school assignments for this home.
Similar homes
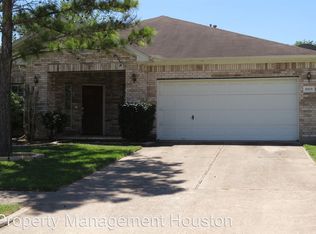
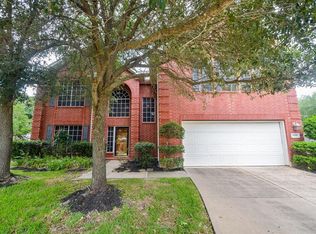
- $375,0004 bd3 ba2.9k sqft11322 Hillside Glen Trl, Houston, TX 77065For Sale
 MLS ID #64399001, Guillermo Corona, B & W Realty Group LLC. HAR
 - $420,0004 bd3 ba2.9k sqft10319 N Laurel Branch Dr, Houston, TX 77064For Sale
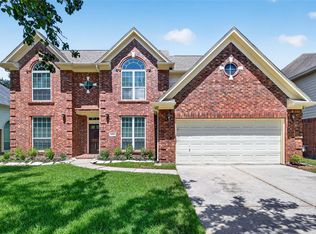 MLS ID #21658995, Lisa Adams, Martha Turner Sotheby's International Realty - Cypress. HAR
 - $339,9004 bd3 ba2.6k sqft9502 Bending Willow Ln, Houston, TX 77064For Sale
 MLS ID #17003030, Sue Feng, Newhall Realty, LLC. HAR
 - $410,0005 bd4 ba3.1k sqft11323 Chestnut Woods Trl, Houston, TX 77065For Sale
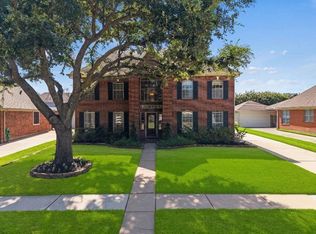 MLS ID #29838706, Amy Lippincott, eXp Realty LLC. HAR
