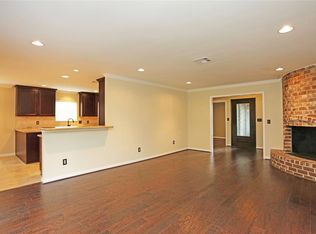
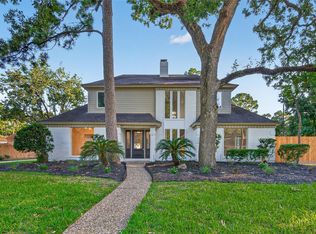
This is a beautifully updated 5-bedroom home or 4 bedrooms and a game room. Top to bottom remodel including Flooring, paint, countertops, fixtures, showers, pool, decking. Large pool perfect for swimming laps or just hanging out, fire pit with seating area by the pool completes this great space. Kitchen recently updated with countertops, cooktop, vent hood, paint, doors and drawers, backsplash & more. Instant hot water at the sink and a wet bar. Corner lot, sprinkler system. This home has never flooded. Primary bedroom and 2 other bedrooms are down, and two bedrooms and a full bathroom are up. Large walk in laundry room. Cedar closet.
For sale
Price cut: $14K (6/29)
$685,000
10602 Longmont Dr, Houston, TX 77042
5beds
2,786sqft
:
Get pre-qualified$4,987/mo
Single Family Residence
Built in 1967
9,226 Square Feet Lot
$664,800 Zestimate®
$246/sqft
$90/mo HOA
What's special
Wet barCorner lotCedar closetSprinkler system
- 58 days |
- 252 |
- 20 |
Zillow last checked:
Listing updated:
Listed by:
Curtis Warren TREC #0397358 713-303-1111,
RE/MAX Southwest
Source: HAR,MLS#: 83801558
Facts & features
Interior
Bedrooms & bathrooms
- Bedrooms: 5
- Bathrooms: 4
- Full bathrooms: 3
- 1/2 bathrooms: 1
Rooms
- Room types: Den, Utility Room
Primary bathroom
- Features: Primary Bath: Double Sinks, Primary Bath: Shower Only
Kitchen
- Features: Kitchen open to Family Room, Pantry, Second Sink
Heating
- Natural Gas, Zoned
Cooling
- Ceiling Fan(s), Electric, Zoned
Appliances
- Included: Disposal, Double Oven, Electric Oven, Electric Cooktop, Dishwasher, Instant Hot Water
- Laundry: Electric Dryer Hookup, Gas Dryer Hookup, Washer Hookup
Features
- High Ceilings, Vaulted Ceiling, Wet Bar, 2 Bedrooms Down, 2 Bedrooms Up, En-Suite Bath, Primary Bed - 1st Floor, Split Plan, Walk-In Closet(s)
- Flooring: Carpet, Tile, Vinyl
- Windows: Window Coverings
- Number of fireplaces: 1
- Fireplace features: Outside, Gas
Interior area
- Total structure area: 2,786
- Total interior livable area: 2,786 sqft
Property
Parking
- Total spaces: 2
- Parking features: Attached, Garage Door Opener
- Attached garage spaces: 2
Features
- Stories: 1
- Patio & porch: Patio/Deck
- Exterior features: Sprinkler System
- Has private pool: Yes
- Pool features: Gunite, In Ground
- Fencing: Back Yard
Lot
- Size: 9,226 Square Feet
- Features: Back Yard, Corner Lot, Subdivided, 0 Up To 1/4 Acre
Details
- Parcel number: 0963600010016
Construction
Type & style
- Home type: SingleFamily
- Architectural style: Traditional
- Property subtype: Single Family Residence
Materials
- Brick, Other, Vinyl Siding
- Foundation: Slab
- Roof: Composition
Condition
- New construction: No
- Year built: 1967
Utilities & green energy
- Sewer: Public Sewer
- Water: Public
Community & HOA
Community
- Subdivision: Walnut Bend
HOA
- Has HOA: Yes
- Amenities included: Basketball Court, Clubhouse, Fitness Center, Park, Playground, Pool, Tennis Court(s)
- HOA fee: $1,074 annually
Location
- Region: Houston
Financial & listing details
- Price per square foot: $246/sqft
- Tax assessed value: $541,218
- Annual tax amount: $11,502
- Date on market: 5/27/2026
- Listing terms: Cash,Conventional,FHA,VA Loan
- Ownership: Full Ownership
- Road surface type: Concrete, Curbs
Estimated market value
$664,800
$632,000 - $698,000
$2,896/mo
Price history
| Date | Event | Price |
|---|---|---|
| 7/19/2026 | Listed for rent | $3,700+42.3%$1/sqft |
Source:  HAR #59846970 Report a problem HAR #59846970 Report a problem | ||
| 6/29/2026 | Price change | $685,000-2%$246/sqft |
Source:  HAR #83801558 Report a problem HAR #83801558 Report a problem | ||
| 5/27/2026 | Listed for sale | $699,000+232.9%$251/sqft |
Source: HAR #83801558 Report a problem | ||
| 4/9/2017 | Listing removed | $2,600$1/sqft |
Source: RE/MAX Southwest #1551469 Report a problem | ||
| 4/4/2017 | Listed for rent | $2,600$1/sqft |
Source: RE/MAX Southwest #1551469 Report a problem | ||
| 3/26/2016 | Listing removed | $2,600$1/sqft |
Source: RE/MAX Southwest #60366645 Report a problem | ||
| 3/6/2016 | Price change | $2,600-3.7%$1/sqft |
Source: RE/MAX Southwest #60366645 Report a problem | ||
| 2/19/2016 | Price change | $2,700-3.6%$1/sqft |
Source: RE/MAX Southwest #60366645 Report a problem | ||
| 1/28/2016 | Price change | $2,800-6.7%$1/sqft |
Source: RE/MAX Southwest #60366645 Report a problem | ||
| 1/15/2016 | Listed for rent | $3,000$1/sqft |
Source: RE/MAX Southwest #60366645 Report a problem | ||
| 6/8/2009 | Sold | -- |
Source: Agent Provided Report a problem | ||
| 2/27/2009 | Price change | $210,000-6.7%$75/sqft |
Source: HAR #7744546 Report a problem | ||
| 12/21/2008 | Listed for sale | $225,000-9.5%$81/sqft |
Source: HAR #7744546 Report a problem | ||
| 11/21/2008 | Sold | -- |
Source: Agent Provided Report a problem | ||
| 11/18/2008 | Price change | $248,602-3.9%$89/sqft |
Source: HAR #7744546 Report a problem | ||
| 10/17/2008 | Listed for sale | $258,602$93/sqft |
Source: HAR #7744546 Report a problem | ||
Public tax history
| Year | Property taxes | Tax assessment |
|---|---|---|
| 2025 | $11,502 -6% | $541,218 -7.5% |
| 2024 | $12,239 +8.9% | $584,938 +0.8% |
| 2023 | $11,234 +27.9% | $580,273 +31.3% |
| 2022 | $8,786 | $442,093 +20.1% |
| 2021 | -- | $368,096 +2.3% |
| 2020 | $8,638 -5.8% | $359,990 -4.9% |
| 2019 | $9,168 -4.4% | $378,587 +3.9% |
| 2018 | $9,591 | $364,489 -4% |
| 2017 | $9,591 +58.9% | $379,644 -4.1% |
| 2016 | $6,037 +17.3% | $395,946 +4.3% |
| 2015 | $5,148 | $379,599 +14.2% |
| 2014 | $5,148 | $332,326 +41.9% |
| 2013 | -- | $234,267 +3.9% |
| 2012 | -- | $225,544 |
| 2011 | -- | $225,544 |
| 2010 | -- | $225,544 +12.6% |
| 2009 | -- | $200,383 -11.6% |
| 2007 | -- | $226,678 +1.6% |
| 2006 | -- | $223,166 |
| 2005 | -- | $223,166 +1.3% |
| 2004 | -- | $220,200 |
| 2003 | -- | $220,200 +4.6% |
| 2002 | -- | $210,500 +7.2% |
| 2001 | -- | $196,400 +11% |
| 2000 | -- | $177,000 |
Find assessor info on the county website
Monthly payment
Est. payment
Payment breakdown
Explore the cost of this home by adjusting the details. Changes won't be saved.Climate risks
Neighborhood: Briarforest Area
Nearby schools
GreatSchools rating
- 5/10Walnut Bend Elementary SchoolGrades: PK-5Distance: 0.1 mi
- 4/10Revere Middle SchoolGrades: 6-8Distance: 0.2 mi
- 5/10Westside High SchoolGrades: 9-12Distance: 4.5 mi
Schools provided by the listing agent
- Elementary: Walnut Bend Elementary School (Houston)
- Middle: Revere Middle School
- High: Westside High School
Source: HAR. This data may not be complete. We recommend contacting the local school district to confirm school assignments for this home.
- $452,8004 bd2 ba2.2k sqft10606 Longmont Dr, Houston, TX 77042Off Market
- $721,1004 bd3 ba2.5k sqft10603 Valley Forge Dr, Houston, TX 77042Off Market

- $580,4004 bd2 ba1.9k sqft10610 Longmont Dr, Houston, TX 77042Off Market
- $624,6003 bd2 ba2k sqft10607 Valley Forge Dr, Houston, TX 77042Off Market
- $781,7004 bd2 ba2.9k sqft10603 Longmont Dr, Houston, TX 77042Off Market
- $355,1003 bd2 ba1.8k sqft1211 Blue Willow Dr, Houston, TX 77042Off Market
- $497,2004 bd2 ba1.9k sqft1215 Blue Willow Dr, Houston, TX 77042Off Market
- $667,6005 bd4 ba3.1k sqft10607 Longmont Dr, Houston, TX 77042Off Market
A local agent can set up tours, give advice and negotiate with sellers.
Similar homes
- $639,0004 bd2 ba2.1k sqft10618 Bordley Dr, Houston, TX 77042For Sale
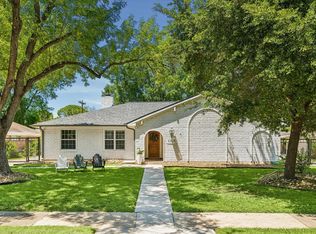 MLS ID #60293945, Holley Madden, Compass RE Texas, LLC - Memorial. HAR
 - $650,0004 bd3 ba2.5k sqft1906 Spillers Ln, Houston, TX 77043For Sale
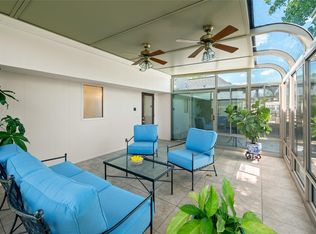 MLS ID #84319046, Tracy Brandon, Coldwell Banker Realty - Heights. HAR
 - $649,0004 bd3 ba2.5k sqft2723 Stetson Ln, Houston, TX 77043For Sale
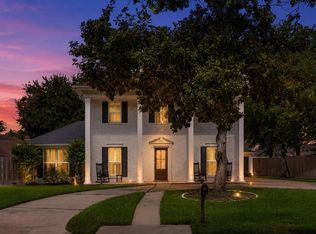 MLS ID #29752954, Conley Norris, Texas Signature Realty. HAR
 - $694,0005 bd5 ba3.8k sqft11723 Quail Creek Dr, Houston, TX 77070For Sale
 MLS ID #85013352, Kevin Cleophat, eXp Realty LLC. HAR
 - $429,0003 bd2 ba1.8k sqft2515 Blue Willow Dr, Houston, TX 77042For SaleMLS ID #87007722, Holley Madden, Compass RE Texas, LLC - Memorial. HAR
- $479,0004 bd3 ba2.5k sqft11315 Olympia Dr, Houston, TX 77077For SaleMLS ID #15021608, Anisa Hoxha, Keller Williams Memorial. HAR
- $574,7864 bd3 ba2.4k sqft10054 Cedardale Dr, Houston, TX 77055For SaleMLS ID #54818083, Aqeel Virk, Keller Williams Realty Southwest. HAR
- $399,9004 bd3 ba2.5k sqft12319 Ella Lee Ln, Houston, TX 77077For SaleMLS ID #98595093, Emil Ramirez, RE/MAX Signature. HAR
- $750,0005 bd3 ba3.5k sqft4702 Bayou Vista Dr, Houston, TX 77091For SaleMLS ID #91352590, Lisa Thompson, Modern City Properties. HAR
- $599,9954 bd3 ba2.6k sqft9519 Moorberry Ln, Houston, TX 77080For SaleMLS ID #11789322, Roscoe Ford, The Sears Group. HAR
- $699,0004 bd3 ba2.4k sqft1609 Cheshire Ln, Houston, TX 77018For SaleMLS ID #8667001, Polina Vasilyeva, RE/MAX Grand. HAR
- $449,0004 bd3 ba2.3k sqft11651 Trailmont Dr, Houston, TX 77077For SaleMLS ID #52338838, Heman Wang, Keller Williams Premier Realty. HAR
- $599,0004 bd3 ba2.3k sqft6114 Valkeith Dr, Houston, TX 77096For SaleMLS ID #25822780, Tyric Fisher, eXp Realty LLC. HAR
- $537,0003 bd2 ba2.2k sqft1341 Conrad Sauer Dr, Houston, TX 77043For SaleMLS ID #53455568, Muhammad Naeem Siddiqui, Keller Williams Realty Professionals. HAR
- $535,0004 bd2 ba2.7k sqft9723 Moorberry Ln, Houston, TX 77080For SaleMLS ID #74190423, Kristin Tillman, Greenwood King Properties - Kirby Office. HAR
- $430,0004 bd3 ba2k sqft12210 Waldemar Dr, Houston, TX 77077For SaleMLS ID #55302293, Paula Topete, Keller Williams Signature. HAR
- $539,0004 bd2 ba2.5k sqft2610 Teague Rd, Houston, TX 77080For SaleMLS ID #70084862, Amy Wallner, Better Homes and Gardens Real Estate Gary Greene - Woodway. HAR
- $620,0004 bd3 ba3.1k sqft4907 Wigton Dr, Houston, TX 77096For SaleMLS ID #2408566, Ashley Young, Spirit Real Estate Group, LLC. HAR
- $399,0004 bd3 ba1.6k sqft9238 Friendship Rd, Houston, TX 77080For SaleMLS ID #60207052, Sean Namli, Dr. Sean Realty, LLC. HAR
- $459,9994 bd4 ba1.7k sqft10335 Emnora Ln, Houston, TX 77043For SaleMLS ID #10569669, Hai Huynh, Keller Williams Signature. HAR
