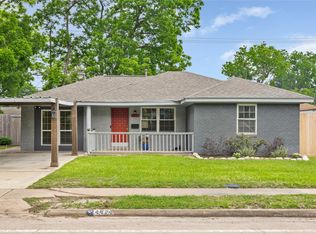
Welcome to this beautifully updated Oak Forest residence, where timeless charm blends seamlessly with modern comfort. Featuring 4 spacious bedrooms and 3 full bathrooms, this home has been thoughtfully refreshed with fresh paint, gleaming hardwood floors, and a bright open layout that’s perfect for both entertaining and everyday living.
The kitchen offers generous counter space for cooking and gathering, while the private primary suite provides a serene retreat with its own spa-like bath. Major upgrades — including all-new plumbing, wiring, and insulation — ensure peace of mind and efficiency for years to come.
Relax on the inviting front porch, host gatherings in the large backyard, and enjoy the freedom of no HOA in this highly sought-after neighborhood. With easy access to local restaurants, shopping, and top-rated schools, this home truly offers the best of Oak Forest living.
For sale
$679,000
1609 Cheshire Ln, Houston, TX 77018
4beds
2,416sqft
Single Family Residence
Built in 1949
7,871 Square Feet Lot
$653,300 Zestimate®
$281/sqft
$-- HOA
What's special
Fresh paintGleaming hardwood floorsLarge backyardGenerous counter spaceInviting front porchPrivate primary suiteBright open layout
- 63 days
- 250
- 17
Zillow last checked:
Listing updated:
Listed by:
Polina Vasilyeva TREC #0752515 832-520-6040,
RE/MAX Grand
Source: HAR,MLS#: 76444346
Facts & features
Interior
Bedrooms & bathrooms
- Bedrooms: 4
- Bathrooms: 3
- Full bathrooms: 3
Primary bedroom
- Level: First
- Area: 450
- Dimensions: 25x18
Bedroom
- Level: First
- Area: 180
- Dimensions: 15x12
Bedroom
- Level: First
- Area: 144
- Dimensions: 12x12
Other
- Level: First
- Area: 90
- Dimensions: 10x9
Other
- Level: First
- Area: 90
- Dimensions: 10x9
Breakfast
- Level: First
- Area: 81
- Dimensions: 9x9
Dining room
- Level: First
- Area: 208
- Dimensions: 16x13
Other
- Level: First
- Area: 162
- Dimensions: 18x9
Family room
- Level: First
- Area: 300
- Dimensions: 25x12
Other
- Level: First
- Area: 121
- Dimensions: 11x11
Kitchen
- Level: First
- Area: 160
- Dimensions: 16x10
Primary bath
- Level: First
- Area: 150
- Dimensions: 15x10
Utility room
- Level: First
- Area: 77
- Dimensions: 11x7
Heating
- Natural Gas
Cooling
- Gas
Appliances
- Included: Dishwasher
- Laundry: Electric Dryer Hookup, Washer Hookup
Features
- All Bedrooms Down, Primary Bed - 1st Floor
Interior area
- Total structure area: 2,416
- Total interior livable area: 2,416 sqft
Property
Parking
- Total spaces: 2
- Parking features: No Garage, Detached Carport
- Carport spaces: 2
Features
- Stories: 1
Lot
- Size: 7,871 Square Feet
- Features: Subdivided, Wooded, 0 Up To 1/4 Acre
Details
- Parcel number: 0731000380020
Construction
Type & style
- Home type: SingleFamily
- Architectural style: Ranch,Traditional
- Property subtype: Single Family Residence
Materials
- Cement Siding, Stone, Wood Siding
- Foundation: Slab
- Roof: Composition
Condition
- New construction: No
- Year built: 1949
Utilities & green energy
- Sewer: Public Sewer
- Water: Public
Community & HOA
Community
- Subdivision: Oak Forest Sec 06
Location
- Region: Houston
Financial & listing details
- Price per square foot: $281/sqft
- Tax assessed value: $624,200
- Annual tax amount: $12,668
- Date on market: 8/18/2026
- Listing terms: Cash,Conventional
Estimated market value
$653,300
$621,000 - $686,000
$3,731/mo
Price history
| Date | Event | Price |
|---|---|---|
| 8/18/2026 | Listed for sale | $679,000-2.9%$281/sqft |
Source:  HAR #76444346 Report a problem HAR #76444346 Report a problem | ||
| 8/17/2026 | Listing removed | $699,000$289/sqft |
Source: HAR #8667001 Report a problem | ||
| 6/23/2026 | Listed for sale | $699,000-8.6%$289/sqft |
Source: HAR #8667001 Report a problem | ||
| 11/18/2025 | Listing removed | $765,000$317/sqft |
Source: HAR #17595620 Report a problem | ||
| 8/27/2025 | Listed for sale | $765,000+27.7%$317/sqft |
Source: HAR #17595620 Report a problem | ||
| 5/4/2023 | Listing removed | -- |
Source:  HAR #10872986 Report a problem HAR #10872986 Report a problem | ||
| 3/7/2023 | Price change | $3,200-5.9%$1/sqft |
Source: HAR #10872986 Report a problem | ||
| 2/12/2023 | Listed for rent | $3,400+28.3%$1/sqft |
Source: HAR #10872986 Report a problem | ||
| 2/1/2022 | Listing removed | -- |
Source: HAR #61329472 Report a problem | ||
| 1/21/2022 | Listed for sale | $599,000$248/sqft |
Source: HAR #61329472 Report a problem | ||
| 1/8/2022 | Pending sale | $599,000$248/sqft |
Source: HAR #61329472 Report a problem | ||
| 11/29/2021 | Listed for sale | $599,000+3.5%$248/sqft |
Source: HAR #61329472 Report a problem | ||
| 1/14/2021 | Listing removed | -- |
Source:  HAR Report a problem HAR Report a problem | ||
| 9/21/2020 | Listed for sale | $579,000+9.2%$240/sqft |
Source: Congress Realty, Inc. #36742479 Report a problem | ||
| 2/25/2019 | Listing removed | $2,650$1/sqft |
Source: Keller Williams Memorial #97679645 Report a problem | ||
| 12/14/2018 | Price change | $2,650-11.7%$1/sqft |
Source: Owner Report a problem | ||
| 12/10/2018 | Listed for rent | $3,000-11.8%$1/sqft |
Source: Owner Report a problem | ||
| 1/17/2016 | Listing removed | $3,400$1/sqft |
Source: Ronald Graham Properties #97137931 Report a problem | ||
| 1/16/2016 | Listed for rent | $3,400$1/sqft |
Source: Ronald Graham Properties #97137931 Report a problem | ||
| 1/15/2016 | Listing removed | $529,999$219/sqft |
Source: Ronald Graham Properties #73877651 Report a problem | ||
| 12/11/2015 | Price change | $529,999-1.9%$219/sqft |
Source: Ronald Graham Properties #73877651 Report a problem | ||
| 11/9/2015 | Price change | $539,999+10.2%$224/sqft |
Source: HAR #73877651 Report a problem | ||
| 10/31/2015 | Listed for sale | $489,999$203/sqft |
Source: Ronald Graham Properties #73877651 Report a problem | ||
Public tax history
| Year | Property taxes | Tax assessment |
|---|---|---|
| 2025 | $13,266 +4.7% | $624,200 +3.1% |
| 2024 | $12,668 +14.9% | $605,422 +10.6% |
| 2023 | $11,025 +2.2% | $547,190 +11.7% |
| 2022 | $10,789 | $490,000 +1.8% |
| 2021 | -- | $481,557 +6.9% |
| 2020 | $10,805 -0.9% | $450,315 |
| 2019 | $10,905 +8% | $450,315 +12.7% |
| 2018 | $10,097 | $399,659 |
| 2017 | $10,097 -0.1% | $399,659 |
| 2016 | $10,106 +19.5% | $399,659 +0.7% |
| 2015 | $8,459 | $397,018 +20.7% |
| 2014 | $8,459 | $329,062 +19.2% |
| 2013 | -- | $276,036 +16.7% |
| 2012 | -- | $236,467 +4.3% |
| 2011 | -- | $226,666 +6.3% |
| 2010 | -- | $213,156 |
| 2009 | -- | $213,156 -4.3% |
| 2008 | -- | $222,825 +44.2% |
| 2007 | -- | $154,554 +11.5% |
| 2006 | -- | $138,600 +5% |
| 2005 | -- | $132,000 +10% |
| 2004 | -- | $120,000 -3.1% |
| 2003 | -- | $123,900 +9.9% |
| 2002 | -- | $112,700 +10% |
| 2001 | -- | $102,500 +20.6% |
| 2000 | -- | $85,000 |
Find assessor info on the county website
Monthly payment
Est. payment
Payment breakdown
Explore the cost of this home by adjusting the details. Changes won't be saved.Climate risks
Neighborhood: Oak Forest - Garden Oaks
Nearby schools
Schools provided by the listing agent
- Elementary: Stevens Elementary School
- Middle: Black Middle School
- High: Waltrip High School
Source: HAR. This data may not be complete. We recommend contacting the local school district to confirm school assignments for this home.
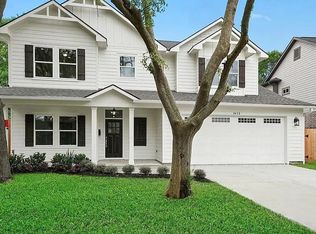
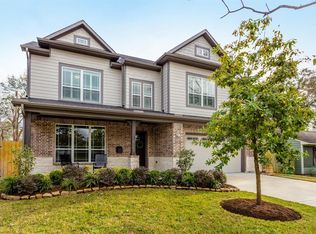
Similar homes
- $699,0002 bd2 ba1.8k sqft1107 Du Barry Ln, Houston, TX 77018For Sale
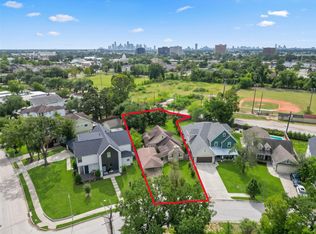 MLS ID #7438738, Brenda Quiroga, RE/MAX The Woodlands & Spring. HAR
 - $649,9004 bd3 ba2k sqft1429 Waseca St, Houston, TX 77055For Sale
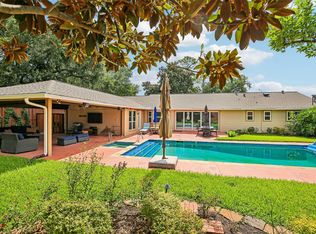 MLS ID #43777798, Brooke Ray, Orchard Brokerage. HAR
 - $430,0003 bd2 ba1.9k sqft2322 Ansbury Dr, Houston, TX 77018For Sale
 MLS ID #2515200, Jerry Jaggers, Boulevard Realty. HAR
 - $450,0004 bd3 ba1.9k sqft4414 W 43rd St, Houston, TX 77092For Sale
 MLS ID #9753607, Heather Trejo, JLA Realty. HAR
