Discover a rare opportunity in Houston’s highly sought-after Oak Forest, surrounded by million-dollar homes. Built in 2006, this property pairs modern construction with the charm of an established neighborhood. A drive-through garage & carport provide convenient back yard access & extra parking, while the expansive oversized patio and gazebo create an inviting space for relaxing or entertaining. The oversized lot offers room to explore options for a pool, pool house, or accessory dwelling unit with potential access from Judiway. Upstairs, a 725-sq. ft. partially finished attic features rough-in plumbing and electrical, offering potential for future expansion such as additional bedroom, game room, office, or flex space. With the right plans and approvals, the space may offer the opportunity to create a 3 bedroom, 3 bath home of approximately 2623 sf. Conveniently located close to shopping, dining, parks & major thoroughfares, Don’t miss this unique opportunity in a prime location
For sale
$699,000
1107 Du Barry Ln, Houston, TX 77018
2beds
1,898sqft
Single Family Residence
Built in 2006
0.3 Acres Lot
$673,200 Zestimate®
$368/sqft
$-- HOA
What's special
Extra parkingExpansive oversized patioOversized lotDrive-through garage and carport
- 6 days
- 156
- 7
Likely to sell faster than
Zillow last checked:
Listing updated:
Listed by:
Brenda Quiroga TREC #0426890 832-428-8269,
RE/MAX The Woodlands & Spring
Source: HAR,MLS#: 7438738
Facts & features
Interior
Bedrooms & bathrooms
- Bedrooms: 2
- Bathrooms: 2
- Full bathrooms: 2
Primary bedroom
- Level: First
- Area: 182
- Dimensions: 14x13
Bedroom
- Level: First
- Area: 132
- Dimensions: 12x11
Family room
- Level: First
- Area: 308
- Dimensions: 22x14
Kitchen
- Level: First
- Area: 143
- Dimensions: 13x11
Living room
- Level: First
- Area: 342
- Dimensions: 19x18
Heating
- Natural Gas
Cooling
- Electric
Appliances
- Included: Refrigerator, Electric Oven, Gas Cooktop, Dishwasher
- Laundry: Washer Hookup
Features
- Crown Molding, All Bedrooms Down, Walk-In Closet(s)
- Flooring: Tile
- Number of fireplaces: 1
- Fireplace features: Gas
Interior area
- Total structure area: 1,898
- Total interior livable area: 1,898 sqft
Property
Parking
- Total spaces: 4
- Parking features: Detached, Attached Carport
- Garage spaces: 2
- Carport spaces: 2
- Covered spaces: 4
Features
- Stories: 2
- Patio & porch: Patio/Deck
- Fencing: Full
Lot
- Size: 0.3 Acres
- Features: Subdivided, 1/4 Up to 1/2 Acre
Details
- Parcel number: 0730990180011
Construction
Type & style
- Home type: SingleFamily
- Architectural style: Traditional
- Property subtype: Single Family Residence
Materials
- Cement Siding, Stone
- Foundation: Slab
- Roof: Composition
Condition
- New construction: No
- Year built: 2006
Utilities & green energy
- Sewer: Public Sewer
- Water: Public
Community & HOA
Community
- Subdivision: Oak Forest Sec 01
Location
- Region: Houston
Financial & listing details
- Price per square foot: $368/sqft
- Tax assessed value: $799,952
- Annual tax amount: $17,630
- Date on market: 10/2/2026
- Listing terms: Cash,Conventional,FHA,Investor,VA Loan
Estimated market value
$673,200
$640,000 - $707,000
$2,744/mo
Price history
| Date | Event | Price |
|---|---|---|
| 10/2/2026 | Listed for sale | $699,000-3.6%$368/sqft |
Source:  HAR #7438738 Report a problem HAR #7438738 Report a problem | ||
| 9/14/2026 | Listing removed | $725,000$382/sqft |
Source: HAR #85272918 Report a problem | ||
| 8/21/2026 | Listed for sale | $725,000-3.3%$382/sqft |
Source: HAR #85272918 Report a problem | ||
| 8/13/2026 | Listing removed | $750,000$395/sqft |
Source: HAR #85272918 Report a problem | ||
| 6/15/2026 | Listed for sale | $750,000$395/sqft |
Source: HAR #85272918 Report a problem | ||
Public tax history
| Year | Property taxes | Tax assessment |
|---|---|---|
| 2025 | $6,921 -10.2% | $799,952 +0.3% |
| 2024 | $7,711 +7% | $797,545 +2.8% |
| 2023 | $7,206 -37.5% | $775,721 +14.7% |
| 2022 | $11,535 | $676,550 +7.6% |
| 2021 | -- | $628,895 +6.4% |
| 2020 | $11,090 +4.4% | $590,938 +5.2% |
| 2019 | $10,622 +5.1% | $561,531 +8% |
| 2018 | $10,106 | $520,000 -10.4% |
| 2017 | $10,106 +10.2% | $580,253 |
| 2016 | $9,168 +17.9% | $580,253 +0.9% |
| 2015 | $7,779 | $575,339 +25.2% |
| 2014 | $7,779 | $459,460 +31.3% |
| 2013 | -- | $350,000 +0.6% |
| 2012 | -- | $347,751 -2.8% |
| 2011 | -- | $357,781 -4.5% |
| 2010 | -- | $374,501 |
| 2009 | -- | $374,501 +86.6% |
| 2007 | -- | $200,655 +143.2% |
| 2006 | -- | $82,500 -22.2% |
| 2005 | -- | $106,040 +10% |
| 2004 | -- | $96,400 +9.9% |
| 2003 | -- | $87,700 +9.9% |
| 2002 | -- | $79,800 +9.9% |
| 2001 | -- | $72,600 +10% |
| 2000 | -- | $66,000 |
Find assessor info on the county website
Monthly payment
Est. payment
Payment breakdown
Explore the cost of this home by adjusting the details. Changes won't be saved.Climate risks
Neighborhood: Oak Forest - Garden Oaks
Nearby schools
Schools provided by the listing agent
- Elementary: Garden Oaks Elementary School
- Middle: Black Middle School
- High: Waltrip High School
Source: HAR. This data may not be complete. We recommend contacting the local school district to confirm school assignments for this home.


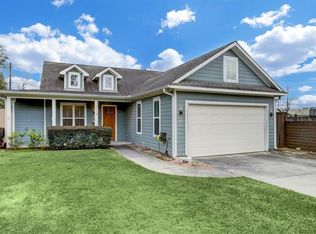
Similar homes
- $598,0003 bd2 ba1.6k sqft963 Althea Dr, Houston, TX 77018For Sale
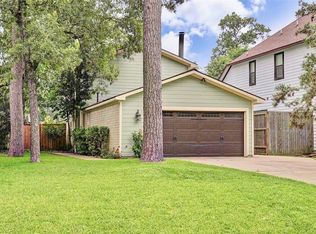 MLS ID #6773275, Mountaha Hemphill, HomeSmart. HAR
 - $750,0003 bd3 ba2k sqft1583 Sue Barnett Dr, Houston, TX 77018For Sale
 MLS ID #49060730, Kristi Kolmetz, Oaks Realty. HAR
 - $699,9993 bd2 ba1.8k sqft1819 Millwood Dr, Houston, TX 77008For Sale
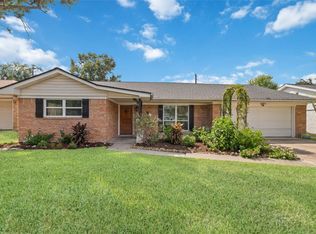 MLS ID #40387422, Cynthia Block, InSync Homes, LLC. HAR
 - $679,0004 bd3 ba2.4k sqft1609 Cheshire Ln, Houston, TX 77018For Sale
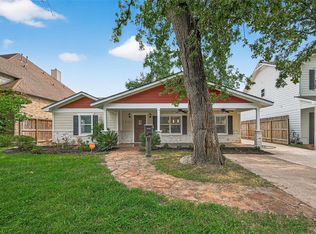 MLS ID #76444346, Polina Vasilyeva, RE/MAX Grand. HAR
