Welcome to your Heights oasis! This stunning 3-bedroom, 2.5-bathroom standalone home blends urban convenience with single-family comfort. Located in the historic Houston Heights Annex area, this 2,474 sq. ft. property boasts a sun-drenched, open-concept floor plan designed for effortless entertaining. At the heart of the home is an updated gourmet kitchen equipped with premium granite countertops and sleek stainless steel appliances.Upstairs, the expansive primary suite serves as a private retreat, featuring a spa-like en suite bathroom built for total relaxation. Two secondary large bedrooms give lots of light and shared Jack & Jill Bath. large open game room with built ins for extra storage. Step outside to your tranquil backyard oasis—perfect for weekend gatherings or quiet mornings. Nestled just moments away from the popular shops, parks, and dining hot spots along 19th Street, this home offers the quintessential Houston lifestyle. Roof is 1 year old.
For sale
Price cut: $27.7K (9/7)
$547,259
1426 Nashua St #B, Houston, TX 77008
3beds
2,474sqft
Single Family Residence
Built in 2010
2,500 Square Feet Lot
$536,600 Zestimate®
$221/sqft
$-- HOA
What's special
Sun-drenched open-concept floor planTranquil backyard oasisSleek stainless steel appliancesPremium granite countertopsSpa-like en suite bathroomUpdated gourmet kitchenExpansive primary suite
- 65 days
- 121
- 14
Zillow last checked:
Listing updated:
Listed by:
Paula Kohut TREC #0704282 281-940-6216,
Keller Williams Platinum
Source: HAR,MLS#: 38633608
Facts & features
Interior
Bedrooms & bathrooms
- Bedrooms: 3
- Bathrooms: 3
- Full bathrooms: 2
- 1/2 bathrooms: 1
Primary bedroom
- Level: Second
- Area: 300
- Dimensions: 20X15
Bedroom
- Level: Second
- Area: 120
- Dimensions: 12x10
Bedroom
- Level: Second
- Area: 120
- Dimensions: 12X10
Dining room
- Level: First
Game room
- Level: Second
- Area: 140
- Dimensions: 10x14
Kitchen
- Level: First
Living room
- Level: First
Utility room
- Level: Second
Heating
- Natural Gas
Cooling
- Electric
Appliances
- Included: Disposal, Electric Oven, Microwave, Gas Cooktop, Dishwasher
- Laundry: Electric Dryer Hookup, Washer Hookup
Features
- All Bedrooms Up
Interior area
- Total structure area: 2,474
- Total interior livable area: 2,474 sqft
Property
Parking
- Total spaces: 2
- Parking features: Attached
- Attached garage spaces: 2
Features
- Stories: 2
- Has spa: Yes
Lot
- Size: 2,500 Square Feet
- Features: Patio Lot, 0 Up To 1/4 Acre
Details
- Parcel number: 0391170000608
Construction
Type & style
- Home type: SingleFamily
- Architectural style: Other
- Property subtype: Single Family Residence
Materials
- Brick, Cement Siding
- Foundation: Slab
- Roof: Composition
Condition
- New construction: No
- Year built: 2010
Utilities & green energy
- Sewer: Public Sewer
- Water: Public
Community & HOA
Community
- Subdivision: Houston Heights
Location
- Region: Houston
Financial & listing details
- Price per square foot: $221/sqft
- Tax assessed value: $609,868
- Annual tax amount: $12,961
- Date on market: 8/10/2026
- Listing terms: Cash,Conventional,FHA,VA Loan
- Road surface type: Concrete
Estimated market value
$536,600
$510,000 - $563,000
$3,737/mo
Price history
| Date | Event | Price |
|---|---|---|
| 9/7/2026 | Price change | $547,259-4.8%$221/sqft |
Source:  HAR #38633608 Report a problem HAR #38633608 Report a problem | ||
| 8/10/2026 | Listing removed | $3,600$1/sqft |
Source:  HAR #73598538 Report a problem HAR #73598538 Report a problem | ||
| 8/10/2026 | Listed for sale | $575,000$232/sqft |
Source: HAR #38633608 Report a problem | ||
| 7/27/2026 | Listed for rent | $3,600+5.9%$1/sqft |
Source: HAR #73598538 Report a problem | ||
| 11/23/2024 | Listing removed | $3,400$1/sqft |
Source: HAR #45545908 Report a problem | ||
| 11/14/2024 | Listed for rent | $3,400+13.3%$1/sqft |
Source: HAR #45545908 Report a problem | ||
| 12/10/2012 | Listing removed | $3,000$1/sqft |
Source: Keller Williams - Houston Metropolitan #52068833 Report a problem | ||
| 12/6/2012 | Listed for rent | $3,000$1/sqft |
Source: Keller Williams - Houston Metropolitan #52068833 Report a problem | ||
Public tax history
| Year | Property taxes | Tax assessment |
|---|---|---|
| 2025 | $12,961 +39.1% | $609,868 +0.4% |
| 2024 | $9,317 +13.6% | $607,448 +1.7% |
| 2023 | $8,204 -4.7% | $597,149 +14.6% |
| 2022 | $8,607 | $521,246 +12.2% |
| 2021 | -- | $464,368 +1.2% |
| 2020 | $8,549 +0.6% | $458,946 +1.5% |
| 2019 | $8,498 +0.3% | $452,173 +4.6% |
| 2018 | $8,476 | $432,165 |
| 2017 | $8,476 +3.6% | $432,165 +2.1% |
| 2016 | $8,178 +17.7% | $423,199 -0.7% |
| 2015 | $6,947 | $426,233 +7.2% |
| 2014 | $6,947 | $397,621 +21% |
| 2013 | -- | $328,621 +15.3% |
| 2012 | -- | $284,900 +36.8% |
| 2011 | -- | $208,255 |
Find assessor info on the county website
Monthly payment
Est. payment
Payment breakdown
Explore the cost of this home by adjusting the details. Changes won't be saved.Climate risks
Neighborhood: Greater Heights
Nearby schools
Schools provided by the listing agent
- Elementary: Love Elementary School
- Middle: Hamilton Middle School (Houston)
- High: Waltrip High School
Source: HAR. This data may not be complete. We recommend contacting the local school district to confirm school assignments for this home.

Similar homes
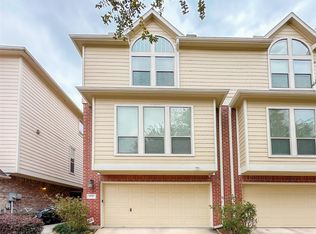
- $415,0003 bd4 ba2.5k sqft1727 Stacy Crst, Houston, TX 77008For Sale
 MLS ID #56237544, Aldo Angel Pedrini Santos, AVILA REALTY. HAR
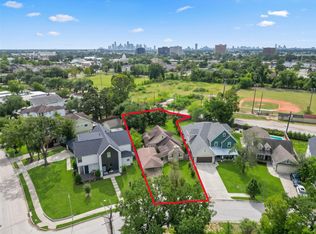
 - $699,0002 bd2 ba1.8k sqft1107 Du Barry Ln, Houston, TX 77018For Sale
 MLS ID #7438738, Brenda Quiroga, RE/MAX The Woodlands & Spring. HAR
 - $449,0003 bd2 ba1.3k sqft1613 Saulnier St, Houston, TX 77019For Sale
 MLS ID #95422731, Bryan Beene, Keller Williams Realty Metropolitan. HAR
 - $499,0004 bd4 ba3.6k sqft2903 Weatherford Ct, Pearland, TX 77584For Sale
 MLS ID #47894435, Lili Wu, Forever Realty, LLC. HAR
