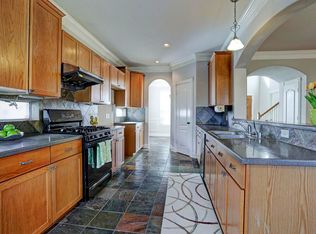
Welcome to this inviting 2-story, 3-bedroom, 2.5-bath home in Krystal Lake Estates, offering charming curb appeal and a thoughtfully designed floor plan. A spacious formal living and dining area greets you upon entry, providing an ideal setting for entertaining. The warm and welcoming family room features a cozy fireplace and flows seamlessly into the island kitchen with generous cabinet and counter space. A light-filled breakfast area completes the comfortable everyday living space. Upstairs, a spacious game room provides excellent flexibility for entertainment, a home office, or an additional living area. The primary suite offers a private en-suite bath, while two well-sized secondary bedrooms share a full hall bath. Conveniently located with easy access to I-10 and nearby shopping, dining, and everyday conveniences. A wonderful place to call home—schedule your private showing today! Photos are from a previous listing.
For sale
$375,000
607 Bondi Ct, Houston, TX 77094
3beds
2,478sqft
Single Family Residence
Built in 2003
4,491 Square Feet Lot
$367,200 Zestimate®
$151/sqft
$59/mo HOA
What's special
Cozy fireplaceThoughtfully designed floor planLight-filled breakfast areaCharming curb appealIsland kitchenSpacious game roomTwo well-sized secondary bedrooms
- 16 days
- 280
- 18
Likely to sell faster than
Zillow last checked:
Listing updated:
Listed by:
Serena Chu TREC #0466132 832-282-1929,
Keller Williams Realty Southwest,
MariaAlejand Cardona
Source: HAR,MLS#: 84149355
Facts & features
Interior
Bedrooms & bathrooms
- Bedrooms: 3
- Bathrooms: 3
- Full bathrooms: 2
- 1/2 bathrooms: 1
Primary bedroom
- Level: Second
- Area: 288
- Dimensions: 18x16
Bedroom
- Level: Second
- Area: 143
- Dimensions: 13x11
Bedroom
- Level: Second
- Area: 143
- Dimensions: 13x11
Breakfast
- Level: First
- Area: 130
- Dimensions: 13x10
Dining room
- Level: First
- Area: 156
- Dimensions: 13x12
Living room
- Level: First
- Area: 132
- Dimensions: 12x11
Heating
- Natural Gas
Cooling
- Ceiling Fan(s), Electric
Appliances
- Included: ENERGY STAR Qualified Appliances, Disposal, Gas Range, Dishwasher
Features
- All Bedrooms Up
- Flooring: Carpet, Laminate, Tile
- Number of fireplaces: 1
Interior area
- Total structure area: 2,478
- Total interior livable area: 2,478 sqft
Property
Parking
- Total spaces: 2
- Parking features: Attached
- Attached garage spaces: 2
Features
- Stories: 2
Lot
- Size: 4,491 Square Feet
- Features: Cul-De-Sac, 0 Up To 1/4 Acre
Details
- Parcel number: 1231770010057
Construction
Type & style
- Home type: SingleFamily
- Architectural style: Traditional
- Property subtype: Single Family Residence
Materials
- Brick, Wood Siding
- Foundation: Slab
- Roof: Composition
Condition
- New construction: No
- Year built: 2003
Utilities & green energy
- Water: Water District
Green energy
- Energy efficient items: Thermostat
Community & HOA
Community
- Subdivision: Krystal Lake Estates Sec 02
HOA
- Has HOA: Yes
- HOA fee: $705 annually
Location
- Region: Houston
Financial & listing details
- Price per square foot: $151/sqft
- Tax assessed value: $404,814
- Annual tax amount: $8,431
- Date on market: 9/26/2026
- Listing terms: Cash,Conventional,FHA
- Ownership: Full Ownership
Estimated market value
$367,200
$349,000 - $386,000
$2,540/mo
Price history
| Date | Event | Price |
|---|---|---|
| 9/26/2026 | Listed for sale | $375,000-6%$151/sqft |
Source:  HAR #84149355 Report a problem HAR #84149355 Report a problem | ||
| 9/1/2026 | Listing removed | $399,000$161/sqft |
Source: HAR #93679778 Report a problem | ||
| 7/22/2026 | Price change | $399,000-5%$161/sqft |
Source: HAR #93679778 Report a problem | ||
| 5/11/2026 | Listed for sale | $420,000+47.4%$169/sqft |
Source: HAR #93679778 Report a problem | ||
| 1/4/2018 | Listing removed | $2,500$1/sqft |
Source: Houston SW #95672847 Report a problem | ||
| 9/19/2017 | Listed for rent | $2,500$1/sqft |
Source: Keller Williams Realty -SW #95672847 Report a problem | ||
| 5/2/2017 | Listing removed | $2,500$1/sqft |
Source: Keller Williams - Houston SW #95425724 Report a problem | ||
| 4/2/2017 | Listed for rent | $2,500$1/sqft |
Source: Keller Williams Realty -SW #95425724 Report a problem | ||
| 3/9/2016 | Sold | -- |
Source: Agent Provided Report a problem | ||
| 1/24/2016 | Pending sale | $285,000$115/sqft |
Source: RE/MAX Westside Realtors #9880245 Report a problem | ||
| 1/17/2016 | Price change | $285,000-1.7%$115/sqft |
Source: RE/MAX Westside Realtors #9880245 Report a problem | ||
| 1/7/2016 | Listed for sale | $290,000+38.1%$117/sqft |
Source: RE/MAX Westside, REALTORS #9880245 Report a problem | ||
| 7/26/2012 | Listing removed | $210,000$85/sqft |
Source: RE/MAX Westside Realtors #1867342 Report a problem | ||
| 6/6/2012 | Listed for sale | $210,000$85/sqft |
Source: RE/MAX Westside, REALTORS #1867342 Report a problem | ||
Public tax history
| Year | Property taxes | Tax assessment |
|---|---|---|
| 2025 | $7,473 +6.7% | $404,814 +5.5% |
| 2024 | $7,006 +8.2% | $383,816 +4% |
| 2023 | $6,475 -3.6% | $369,038 +5.9% |
| 2022 | $6,716 | $348,471 +24.2% |
| 2021 | -- | $280,538 |
| 2020 | $5,870 +6.1% | $280,538 +9.5% |
| 2019 | $5,531 -27.5% | $256,102 -9.3% |
| 2018 | $7,625 | $282,222 |
| 2017 | $7,625 +13.2% | $282,222 |
| 2016 | $6,739 +14.9% | $282,222 |
| 2015 | $5,864 | $282,222 +11.9% |
| 2014 | $5,864 | $252,208 +21.9% |
| 2013 | -- | $206,896 +16.2% |
| 2012 | -- | $178,000 |
| 2011 | -- | $178,000 |
| 2010 | -- | $178,000 |
| 2009 | -- | $178,000 -5.3% |
| 2007 | -- | $188,009 +8.1% |
| 2006 | -- | $174,000 |
| 2005 | -- | -- |
Find assessor info on the county website
Monthly payment
Est. payment
Payment breakdown
Explore the cost of this home by adjusting the details. Changes won't be saved.Climate risks
Neighborhood: 77094
Nearby schools
Schools provided by the listing agent
- Elementary: Pattison Elementary School
- Middle: Mcmeans Junior High School
- High: Taylor High School (Katy)
Source: HAR. This data may not be complete. We recommend contacting the local school district to confirm school assignments for this home.
Similar homes
- $370,0004 bd3 ba2.7k sqft14282 Pointa Vera Dr, Houston, TX 77083For Sale
 MLS ID #85812632, David Nguyen, B & W Realty Group LLC. HAR
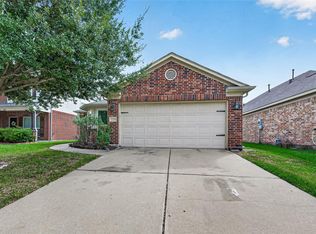
 - $330,0003 bd2 ba1.7k sqft3230 Dale Ridge Trl, Houston, TX 77084For Sale
 MLS ID #10144565, Wenjie Wang, Sunet Group. HAR
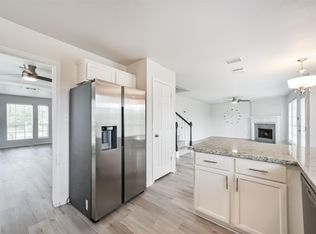
 - $329,9004 bd3 ba2.8k sqft3207 Leila Oaks Dr, Houston, TX 77082For Sale
 MLS ID #43923282, Jay Thomas, eXp Realty LLC. HAR
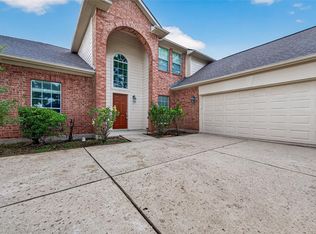
 - $372,0004 bd3 ba2.6k sqft2314 Avery Park Dr, Sugar Land, TX 77498For Sale
 MLS ID #16233109, Jamila Abbasali, HomeSmart. HAR
