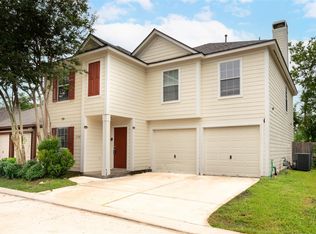
Spacious, versatile, and full of potential, this all BRICK HOME is designed for comfortable everyday living and entertaining. A first-floor bedroom can easily serve as a guest suite, home office, or multi-generational living space, offering flexibility for a variety of lifestyles. The kitchen flows into the main living areas, creating a welcoming atmosphere for gatherings, while the gaslog fireplace adds warmth and character to the home. Upstairs, the oversized primary suite offers a private retreat with plenty of space to unwind, while the additional bedrooms provide flexibility for growing households, hobbies, or work-from-home needs. Conveniently located in Houston’s Alief area with easy access to major roads, shopping, dining, and everyday essentials, this home delivers the space and functionality buyers are looking for at an exceptional value. A great opportunity to create the lifestyle and home environment that fits your needs.
For sale
Price cut: $13K (7/29)
$387,000
6922 Leaders Crossing Dr, Houston, TX 77072
6beds
3,284sqft
:
Get pre-qualified$3,091/mo
Single Family Residence
Built in 2001
5,501 Square Feet Lot
$374,400 Zestimate®
$118/sqft
$-- HOA
What's special
Gaslog fireplaceAll brick homePrivate retreatFirst-floor bedroomAdditional bedroomsOversized primary suite
- 30 days |
- 446 |
- 30 |
Zillow last checked:
Listing updated:
Listed by:
Maira Hudda TREC #0800665 346-400-1663,
REALM Real Estate Professionals - Sugar Land
Source: HAR,MLS#: 90340934
Facts & features
Interior
Bedrooms & bathrooms
- Bedrooms: 6
- Bathrooms: 3
- Full bathrooms: 3
Primary bedroom
- Level: Second
- Area: 216
- Dimensions: 18 x 12
Bedroom
- Level: Second
- Area: 130
- Dimensions: 13 x 10
Bedroom
- Level: First
- Area: 323
- Dimensions: 19x17
Bedroom
- Level: Second
- Area: 130
- Dimensions: 13 x 10
Bedroom
- Level: Second
- Area: 176
- Dimensions: 16 x 11
Bedroom
- Level: Second
- Area: 144
- Dimensions: 16 x 9
Dining room
- Level: First
- Area: 176
- Dimensions: 16x11
Kitchen
- Level: First
- Area: 130
- Dimensions: 13 x 10
Living room
- Level: First
- Area: 143
- Dimensions: 13 x 11
Heating
- Natural Gas, Wall Furnace
Cooling
- Electric
Features
- Number of fireplaces: 1
- Fireplace features: Gas Log
Interior area
- Total structure area: 3,284
- Total interior livable area: 3,284 sqft
Property
Parking
- Total spaces: 2
- Parking features: Attached
- Attached garage spaces: 2
Features
- Stories: 2
Lot
- Size: 5,501 Square Feet
- Features: Subdivided, 0 Up To 1/4 Acre
Details
- Parcel number: 1210430020011
Construction
Type & style
- Home type: SingleFamily
- Architectural style: Traditional
- Property subtype: Single Family Residence
Materials
- Brick
- Foundation: Other
- Roof: Other
Condition
- New construction: No
- Year built: 2001
Utilities & green energy
- Sewer: Public Sewer
- Water: Public
Community & HOA
Community
- Subdivision: Leader Crossing Sec 01
Location
- Region: Houston
Financial & listing details
- Price per square foot: $118/sqft
- Tax assessed value: $399,306
- Annual tax amount: $8,995
- Date on market: 6/30/2026
Estimated market value
$374,400
$356,000 - $393,000
$3,096/mo
Price history
| Date | Event | Price |
|---|---|---|
| 7/29/2026 | Price change | $387,000-3.2%$118/sqft |
Source:  HAR #90340934 Report a problem HAR #90340934 Report a problem | ||
| 6/30/2026 | Price change | $399,999-4.8%$122/sqft |
Source: HAR #90340934 Report a problem | ||
| 6/12/2026 | Pending sale | $420,000$128/sqft |
Source: HAR #24820613 Report a problem | ||
| 5/13/2026 | Listed for sale | $420,000+91%$128/sqft |
Source: HAR #24820613 Report a problem | ||
| 9/18/2024 | Listing removed | $2,600$1/sqft |
Source:  HAR #21772686 Report a problem HAR #21772686 Report a problem | ||
| 9/12/2024 | Listed for rent | $2,600$1/sqft |
Source: HAR #21772686 Report a problem | ||
| 11/24/2015 | Listing removed | $219,900$67/sqft |
Source: AB Realty Corp #28682449 Report a problem | ||
| 10/27/2015 | Listed for sale | $219,900$67/sqft |
Source: AB Realty Corp #28682449 Report a problem | ||
Public tax history
| Year | Property taxes | Tax assessment |
|---|---|---|
| 2025 | $3,823 +12.1% | $399,306 |
| 2024 | $3,411 +17.4% | $399,306 +4.8% |
| 2023 | $2,905 +8.1% | $380,952 +9.4% |
| 2022 | $2,688 | $348,306 +34.3% |
| 2021 | -- | $259,320 +6.4% |
| 2020 | $2,482 -1.4% | $243,784 |
| 2019 | $2,518 -61.8% | $243,784 -1.9% |
| 2018 | $6,585 | $248,512 |
| 2017 | $6,585 +17.8% | $248,512 +16.8% |
| 2016 | $5,590 +40% | $212,802 |
| 2015 | $3,992 | $212,802 +21.5% |
| 2014 | $3,992 | $175,088 |
| 2013 | -- | $175,088 |
| 2012 | -- | $175,088 |
| 2011 | -- | $175,088 |
| 2010 | -- | $175,088 -3.5% |
| 2009 | -- | $181,420 |
| 2007 | -- | $181,420 |
| 2006 | -- | $181,420 |
| 2005 | -- | $181,420 +6.7% |
| 2004 | -- | $170,000 |
| 2003 | -- | $170,000 |
| 2002 | -- | -- |
Find assessor info on the county website
Monthly payment
Est. payment
Payment breakdown
Explore the cost of this home by adjusting the details. Changes won't be saved.Climate risks
Neighborhood: Alief
Nearby schools
GreatSchools rating
- 3/10Mahanay Elementary SchoolGrades: PK-4Distance: 0.6 mi
- 3/10Killough Middle SchoolGrades: 7-8Distance: 0.4 mi
- 3/10Elsik High SchoolGrades: 9-12Distance: 0.9 mi
Schools provided by the listing agent
- Elementary: Mahanay Elementary School
- Middle: Killough Middle School
- High: Aisd Draw
Source: HAR. This data may not be complete. We recommend contacting the local school district to confirm school assignments for this home.
- $306,9004 bd3 ba2.5k sqft6918 Leaders Crossing Dr, Houston, TX 77072Off Market
- $289,2004 bd2 ba2.2k sqft6926 Leaders Crossing Dr, Houston, TX 77072Off Market
- $341,5004 bd3 ba3.1k sqft6914 Leaders Crossing Dr, Houston, TX 77072Off Market
- $251,1003 bd2 ba1.5k sqft6930 Leaders Crossing Dr, Houston, TX 77072Off Market
- $277,7003 bd2 ba2k sqft6910 Leaders Crossing Dr, Houston, TX 77072Off Market
- $290,2004 bd2 ba2k sqft6934 Leaders Crossing Dr, Houston, TX 77072Off Market
- $325,3004 bd3 ba2.6k sqft13130 Leader Trl, Houston, TX 77072Off Market
- $287,0004 bd2 ba2.2k sqft13131 Leader Trl, Houston, TX 77072Off Market
A local agent can set up tours, give advice and negotiate with sellers.
Similar homes
- $292,0004 bd3 ba2.7k sqft11745 Logan Ridge Dr, Houston, TX 77072For Sale
 MLS ID #66217323, Jenny Zhang, AlphaMax Realty Inc.. HAR
 - $359,9904 bd3 ba2.7k sqft3503 Ashlock Dr, Houston, TX 77082For Sale
 MLS ID #12977223, Hui Liu, SKW Realty. HAR
 - $398,9005 bd3 ba3.2k sqft12018 Natural Bridges Ln, Sugar Land, TX 77498For Sale
 MLS ID #87839079, Nneka Obialo, Coldwell Banker Realty - Sugar Land. HAR
 - $395,0004 bd2 ba2.2k sqft13719 Saxony Dr, Sugar Land, TX 77498For Sale
 MLS ID #75576649, Phuong Ho, 5th Stream Realty. HAR
 - $395,0005 bd4 ba3.3k sqft2123 Gable Hollow Ln, Katy, TX 77450For SaleMLS ID #54087940, Vicente Alaniz, Keller Williams Signature. HAR
- $332,0004 bd3 ba2.5k sqft9626 Ravens Nest Ct, Houston, TX 77083For SaleMLS ID #27252555, Nusrat Ghafoor, Walzel Properties - Katy. HAR
- $369,0005 bd4 ba3.2k sqft10218 Hedge Way Dr, Houston, TX 77065For SaleMLS ID #34502756, Laura Reagor, Walzel Properties - Corporate Office. HAR
- $350,0004 bd3 ba2.7k sqft7419 Chathan Glen Ln, Richmond, TX 77407For SaleMLS ID #29919063, Jamie Finch, CB&A, Realtors. HAR
- $449,0004 bd2 ba2.4k sqft13922 Normandy Ct, Sugar Land, TX 77498For SaleMLS ID #59446961, Marwah Al mimar, MIH REALTY, LLC. HAR
- $409,9004 bd4 ba2.5k sqft18203 Sonora Brook Ln, Richmond, TX 77407For SaleMLS ID #12140382, Valerie Diaz, Keller Williams Realty Southwest. HAR
- $349,9003 bd3 ba2.5k sqft22715 Spatswood Ln, Katy, TX 77449For SaleMLS ID #44432390, Tikila Adolph, Keller Williams Signature. HAR
- $399,5004 bd4 ba3.3k sqft11931 McKinney Falls Ln, Sugar Land, TX 77498For SaleMLS ID #80250167, Robbie Jansky, Keller Williams Realty Southwest. HAR
- $380,0004 bd3 ba3.1k sqft17435 S Summit Canyon Dr, Houston, TX 77095For SaleMLS ID #4125024, Andy Syahputra, C.R.Realty. HAR
- $384,9005 bd4 ba3.9k sqft4103 Dusty Ridge Ct, Missouri City, TX 77459For SaleMLS ID #68477063, Arthur Chambers, Greenwood King Properties - Heights Office. HAR
- $419,9005 bd3 ba2.8k sqft1514 Coyote Hills Ln, Richmond, TX 77469For SaleMLS ID #69264230, Sara Aria, Main Realty. HAR
- $419,0005 bd4 ba3.5k sqft4406 Fishermans Cv, Missouri City, TX 77459For SaleMLS ID #8379336, Dwight Johnson, Keller Williams Memorial. HAR
- $379,9004 bd3 ba2.7k sqft17210 Double Lilly Dr, Houston, TX 77095For SaleMLS ID #28680917, Debbie Zepeda, Keller Williams Realty Southwest. HAR
- $375,0004 bd3 ba2.5k sqft2310 Glendavon Ln, Katy, TX 77450For SaleMLS ID #52923662, Qusay Alrawi, Keller Williams Signature. HAR
- $359,9004 bd3 ba2.4k sqft19911 Pemetic Trl, Richmond, TX 77407For SaleMLS ID #22299088, Agha Abbas, HomeSmart. HAR
- $394,8504 bd3 ba2.9k sqft2627 Brazos Ridge Dr, Sugar Land, TX 77479For SaleMLS ID #65707354, Yankang Barnett, Keller Williams Realty Southwest. HAR
