Nestled in the desirable community of Williamsburg Settlement, this spacious 3-bedroom, 3-bathroom home offers 2,571 square feet of comfortable living space, abundant natural light, and generously sized rooms throughout.
A private courtyard entry welcomes you inside, where vaulted ceilings and a wood-burning fireplace create a warm and inviting atmosphere. The kitchen features a cooktop, new side-by-side refrigerator, abundant cabinet space, and plenty of storage.
Enjoy the oversized backyard with a large covered patio. Additional highlights and upgrades include a detached garage, extended driveway, automatic sprinkler system, newly installed carpet, roof, garage door, fresh paint and a premium home warranty covering systems.
Located in highly rated Katy ISD with easy access to I-10, Grand Parkway (99), shopping, dining, and parks. Low HOA and a rare opportunity to own a home with space, character, and an exceptional setting.
Seller to consider up to 10k in concessions!
For sale
Price cut: $25.1K (5/7)
$349,900
22715 Spatswood Ln, Katy, TX 77449
3beds
2,571sqft
:
Get pre-qualified$2,564/mo
Single Family Residence
Built in 1982
8,681 Square Feet Lot
$342,800 Zestimate®
$136/sqft
$63/mo HOA
What's special
Wood-burning fireplaceDetached garagePrivate courtyard entryFresh paintNewly installed carpetOversized backyardGenerously sized rooms throughout
- 6 days |
- 153 |
- 9 |
Likely to sell faster than
Zillow last checked:
Listing updated:
Listed by:
Tikila Adolph TREC #0535783 281-608-8860,
Keller Williams Signature,
David Medina Valencia TREC #0844617 346-520-7869,
Keller Williams Signature
Source: HAR,MLS#: 44432390
Facts & features
Interior
Bedrooms & bathrooms
- Bedrooms: 3
- Bathrooms: 3
- Full bathrooms: 3
Rooms
- Room types: Media Room, Utility Room
Primary bedroom
- Level: First
- Area: 256
- Dimensions: 16x16
Bedroom
- Level: Second
- Area: 196
- Dimensions: 14x14
Bedroom
- Level: First
- Area: 196
- Dimensions: 14x14
Heating
- Electric
Cooling
- Ceiling Fan(s), Electric
Appliances
- Included: Dryer, Refrigerator, Washer, Gas Oven, Microwave, Electric Cooktop, Dishwasher
- Laundry: Electric Dryer Hookup, Washer Hookup
Features
- Formal Entry/Foyer, Vaulted Ceiling, Wet Bar, 2 Bedrooms Down, 1 Bedroom Up, Primary Bed - 1st Floor
- Flooring: Carpet, Tile
- Number of fireplaces: 1
- Fireplace features: Gas Log, Wood Burning
Interior area
- Total structure area: 2,571
- Total interior livable area: 2,571 sqft
Video & virtual tour
Property
Parking
- Total spaces: 2
- Parking features: Detached, Garage Door Opener
- Garage spaces: 2
Features
- Stories: 2
- Patio & porch: Covered, Patio/Deck
- Exterior features: Back Green Space, Sprinkler System
- Fencing: Back Yard
Lot
- Size: 8,681 Square Feet
- Features: Back Yard, Subdivided, 0 Up To 1/4 Acre
Details
- Parcel number: 1148400170020
Construction
Type & style
- Home type: SingleFamily
- Architectural style: Traditional
- Property subtype: Single Family Residence
Materials
- Brick
- Foundation: Slab
- Roof: Composition
Condition
- New construction: No
- Year built: 1982
Utilities & green energy
- Water: Public
Community & HOA
Community
- Subdivision: Williamsburg Settlement Sec 3
HOA
- Has HOA: Yes
- HOA fee: $750 annually
Location
- Region: Katy
Financial & listing details
- Price per square foot: $136/sqft
- Tax assessed value: $341,222
- Annual tax amount: $8,073
- Date on market: 7/30/2026
- Listing terms: Cash,Conventional,FHA,VA Loan
Estimated market value
$342,800
$326,000 - $360,000
$2,128/mo
Price history
| Date | Event | Price |
|---|---|---|
| 5/7/2026 | Price change | $349,900-6.7%$136/sqft |
Source:  HAR #78090092 Report a problem HAR #78090092 Report a problem | ||
| 4/17/2026 | Listed for sale | $375,000-3.8%$146/sqft |
Source: HAR #78090092 Report a problem | ||
| 4/6/2026 | Listing removed | $389,990$152/sqft |
Source: HAR #76124132 Report a problem | ||
| 11/6/2025 | Price change | $389,990-2.5%$152/sqft |
Source: HAR #33120918 Report a problem | ||
| 10/8/2025 | Listed for sale | $399,990+81.9%$156/sqft |
Source: HAR #33120918 Report a problem | ||
| 2/21/2017 | Listing removed | $219,900$86/sqft |
Source: Realm Real Estate Professional #85456589 Report a problem | ||
| 2/1/2017 | Pending sale | $219,900$86/sqft |
Source: Realm Real Estate Professional #85456589 Report a problem | ||
| 12/17/2016 | Listed for sale | $219,900+41.9%$86/sqft |
Source: Realm Real Estate Professional #85456589 Report a problem | ||
| 8/3/2010 | Listing removed | $155,000$60/sqft |
Source: RE/MAX Cinco Ranch #74928444 Report a problem | ||
| 7/2/2010 | Price change | $155,000-5.5%$60/sqft |
Source: RE/MAX Cinco Ranch #74928444 Report a problem | ||
| 6/19/2010 | Price change | $164,000-3%$64/sqft |
Source: RE/MAX Cinco Ranch #74928444 Report a problem | ||
| 2/21/2010 | Listed for sale | $169,000$66/sqft |
Source: RE/MAX Cinco Ranch #74928444 Report a problem | ||
| 9/16/1999 | Sold | -- |
Source: Public Record Report a problem | ||
Public tax history
| Year | Property taxes | Tax assessment |
|---|---|---|
| 2025 | $6,299 -2.7% | $341,222 -3.8% |
| 2024 | $6,475 -2.2% | $354,719 -6% |
| 2023 | $6,622 +9.2% | $377,409 +20% |
| 2022 | $6,062 | $314,540 +26.8% |
| 2021 | -- | $248,057 +2% |
| 2020 | $5,088 +3.1% | $243,151 +6.4% |
| 2019 | $4,936 -31% | $228,558 -9.7% |
| 2018 | $7,158 | $253,238 |
| 2017 | $7,158 +15.4% | $253,238 +15.4% |
| 2016 | $6,202 +115.6% | $219,405 +6.6% |
| 2015 | $2,877 | $205,790 +12.4% |
| 2014 | $2,877 | $183,124 +16.8% |
| 2013 | -- | $156,754 |
| 2012 | -- | $156,754 |
| 2011 | -- | $156,754 -7.8% |
| 2010 | -- | $169,945 |
| 2009 | -- | $169,945 +1.9% |
| 2007 | -- | $166,771 +3.5% |
| 2006 | -- | $161,200 |
| 2005 | -- | -- |
| 2004 | -- | $161,200 |
| 2003 | -- | $161,200 +19.8% |
| 2002 | -- | $134,600 +10% |
| 2001 | -- | $122,400 +20% |
| 2000 | -- | $102,000 |
Find assessor info on the county website
Monthly payment
Est. payment
Payment breakdown
Explore the cost of this home by adjusting the details. Changes won't be saved.Climate risks
Neighborhood: 77449
Nearby schools
GreatSchools rating
- 6/10Diane Winborn Elementary SchoolGrades: PK-5Distance: 0.2 mi
- 5/10Morton Ranch Junior High SchoolGrades: 6-8Distance: 1.5 mi
- 5/10Morton Ranch High SchoolGrades: 9-12Distance: 1.4 mi
Schools provided by the listing agent
- Elementary: Winborn Elementary School
- Middle: Morton Ranch Junior High School
- High: Morton Ranch High School
Source: HAR. This data may not be complete. We recommend contacting the local school district to confirm school assignments for this home.
- $369,7004 bd2 ba2.5k sqft22711 Spatswood Ln, Katy, TX 77449Off Market
- $370,5004 bd2 ba2.9k sqft22719 Spatswood Ln, Katy, TX 77449Off Market
- $392,5004 bd3 ba2.9k sqft22714 Royal Arms Ct, Katy, TX 77449Off Market
- $402,8004 bd4 ba2.6k sqft22718 Royal Arms Ct, Katy, TX 77449Off Market
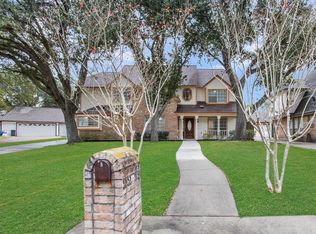
- $407,5004 bd2 ba3k sqft22707 Spatswood Ln, Katy, TX 77449Off Market
- $380,3004 bd3 ba2.2k sqft22803 Spatswood Ln, Katy, TX 77449Off Market
- $327,2004 bd2 ba2.5k sqft22710 Royal Arms Ct, Katy, TX 77449Off Market
- $379,5004 bd2 ba2.5k sqft22706 Royal Arms Ct, Katy, TX 77449Off Market
A local agent can set up tours, give advice and negotiate with sellers.
Similar homes
- $299,9004 bd3 ba2k sqft22306 N Rebecca Burwell Ln, Katy, TX 77449For Sale
 MLS ID #9736218, Michael Evans, Better Homes and Gardens Real Estate Gary Greene - Katy. HAR
 - $350,0004 bd3 ba2.4k sqft21627 Park Brook Dr, Katy, TX 77450For Sale
 MLS ID #95580140, Fan Ji, Great Wall Realty LLC. HAR
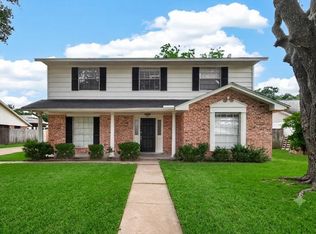
 - $315,0004 bd3 ba3k sqft618 Park Grove Ln, Katy, TX 77450For Sale
 MLS ID #72669968, Jue Wang, Texas Signature Realty. HAR
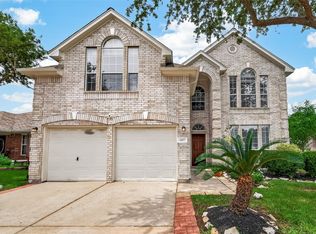
 - $313,9994 bd3 ba2.1k sqft6027 Dunsley Dr, Katy, TX 77449For Sale
 MLS ID #8838530, Khanh Ha, Regions Commercial Partners, LLC. HAR
 - $310,0004 bd3 ba2.4k sqft6422 Mustang Draw Ln, Katy, TX 77449For SaleMLS ID #12844911, Wenjie Wang, Sunet Group. HAR
- $421,5004 bd3 ba2.9k sqft722 Langton Ct, Katy, TX 77450For SaleMLS ID #30525610, Les Strech, Keller Williams Premier Realty. HAR
- $240,0003 bd3 ba1.3k sqft6220 Lone Prairie Way, Katy, TX 77449For SaleMLS ID #10258002, Erick Harbert, Realty Right. HAR
- $335,0004 bd3 ba2.4k sqft15211 River Park Dr, Houston, TX 77070For SaleMLS ID #97424969, Courtney Henry, Martha Turner Sotheby's International Realty. HAR
- $350,0004 bd3 ba2.4k sqft11319 Briar Forest Dr, Houston, TX 77077For SaleMLS ID #63768906, Luis Navarro, HomeSmart. HAR
- $419,0004 bd3 ba2.6k sqft23734 Indian Hills Way, Katy, TX 77494For SaleMLS ID #42543413, Chunyuan Ye, World Wide Realty,LLC. HAR
- $220,0004 bd2 ba1.4k sqft1811 Crosscoach Ln, Katy, TX 77449For SaleMLS ID #83506306, Gina Jaeschke, eXp Realty LLC. HAR
- $225,9003 bd2 ba1.3k sqft19222 Cypress Cliff Dr, Katy, TX 77449For SaleMLS ID #35624561, Douglas Ong, ABSOLUTE Realty Group Inc.. HAR
- $349,0003 bd2 ba2.3k sqft7111 Halfpenny Rd, Houston, TX 77095For SaleMLS ID #96724878, Sophie Kim, Realty Network US. HAR
- $289,5003 bd3 ba1.9k sqft21262 Park Bluff Dr, Katy, TX 77450For SaleMLS ID #26381797, Matthew Landry, Marland Interest, Inc.. HAR
- $237,0003 bd2 ba1.4k sqft21043 Settlers Valley Dr, Katy, TX 77449For SaleMLS ID #16730459, Shawna Dysart, UTR TEXAS, REALTORS. HAR
- $265,0003 bd2 ba1.4k sqft5355 Marian St, Katy, TX 77493For SaleMLS ID #49325633, Melissa Hamilton, Nexus One Properties. HAR
- $264,0004 bd3 ba2.2k sqft11639 Chuckson Dr, Houston, TX 77065For SaleMLS ID #33333194, Jonathan Metcalf, RE/MAX Prestige. HAR
- $324,9904 bd3 ba2.1k sqft16407 Leedswell Ln, Houston, TX 77084For SaleMLS ID #54624685, Hiral Fadia, REALM Real Estate Professionals - Sugar Land. HAR
- $359,0003 bd3 ba2.4k sqft15423 Park Glen Dr, Sugar Land, TX 77498For SaleMLS ID #58699831, Hien Le, eXp Realty LLC. HAR
- $425,0004 bd3 ba2.3k sqft1306 Dominion Dr, Katy, TX 77450For SaleMLS ID #9253969, Joshua Pfaff, United Real Estate. HAR
