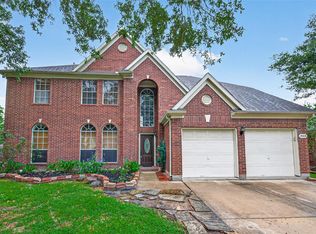
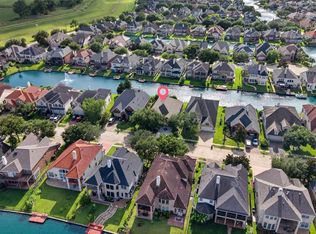
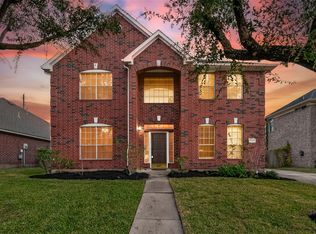
Classic Red Brick Beauty in the Heart of Sugar Land! Timeless charm meets modern comfort in this stately 2-story home featuring 4 spacious bedrooms, 3.5 baths, and a first-floor primary suite for ultimate convenience. Enjoy elegant formal living and dining areas, an open-concept family room, and a huge upstairs game room perfect for work, play, or relaxation. Step outside to your private backyard retreat with a covered patio, ideal for entertaining or quiet Texas evenings. Located in a quiet, established neighborhood, zoned to top-rated Fort Bend ISD schools, and offering a low tax rate, this home is move-in ready and designed for everyday luxury. Come experience why Sugar Land living is the best of Texas living!
For sale
Price cut: $19.5K (7/10)
$399,500
11931 McKinney Falls Ln, Sugar Land, TX 77498
4beds
3,334sqft
:
Get pre-qualified$2,938/mo
Single Family Residence
Built in 1997
8,389 Square Feet Lot
$387,500 Zestimate®
$120/sqft
$63/mo HOA
What's special
Private backyard retreatCovered patioHuge upstairs game roomOpen-concept family roomFirst-floor primary suiteRed brick beauty
- 386 days |
- 397 |
- 18 |
Zillow last checked:
Listing updated:
Listed by:
Robbie Jansky TREC #0649182 361-293-8759,
Keller Williams Realty Southwest
Source: HAR,MLS#: 80250167
Facts & features
Interior
Bedrooms & bathrooms
- Bedrooms: 4
- Bathrooms: 4
- Full bathrooms: 3
- 1/2 bathrooms: 1
Primary bedroom
- Level: First
- Area: 330
- Dimensions: 22x15
Bedroom
- Level: Second
- Area: 154
- Dimensions: 14x11
Bedroom
- Level: Second
- Area: 154
- Dimensions: 14x11
Bedroom
- Level: Second
- Area: 156
- Dimensions: 13x12
Breakfast
- Level: First
- Area: 209
- Dimensions: 11x19
Dining room
- Level: First
- Area: 154
- Dimensions: 14x11
Game room
- Level: Second
- Area: 380
- Dimensions: 20x19
Kitchen
- Level: First
- Area: 150
- Dimensions: 15x10
Living room
- Level: First
- Area: 361
- Dimensions: 19x19
Heating
- Natural Gas
Cooling
- Ceiling Fan(s), Electric
Appliances
- Included: Disposal, Electric Oven, Microwave, Gas Range, Dishwasher
- Laundry: Washer Hookup
Features
- En-Suite Bath, Primary Bed - 1st Floor, Walk-In Closet(s)
- Flooring: Laminate, Tile
- Number of fireplaces: 2
- Fireplace features: Gas Log
Interior area
- Total structure area: 3,334
- Total interior livable area: 3,334 sqft
Video & virtual tour
Property
Parking
- Total spaces: 2
- Parking features: Attached
- Attached garage spaces: 2
Features
- Stories: 2
- Patio & porch: Patio/Deck
- Has spa: Yes
- Spa features: Private
- Fencing: Back Yard
Lot
- Size: 8,389 Square Feet
- Features: Subdivided, 1/4 Up to 1/2 Acre
Details
- Parcel number: 6135010020070907
Construction
Type & style
- Home type: SingleFamily
- Architectural style: Traditional
- Property subtype: Single Family Residence
Materials
- Brick, Cement Siding
- Foundation: Slab
- Roof: Composition
Condition
- New construction: No
- Year built: 1997
Details
- Builder name: Brighton
Utilities & green energy
- Sewer: Public Sewer
- Water: Water District
Green energy
- Energy efficient items: Attic Vents
Community & HOA
Community
- Subdivision: Park Pointe Sec 1
HOA
- Has HOA: Yes
- HOA fee: $750 annually
Location
- Region: Sugar Land
Financial & listing details
- Price per square foot: $120/sqft
- Tax assessed value: $372,692
- Annual tax amount: $8,676
- Date on market: 7/15/2025
- Listing terms: Cash,Conventional
- Road surface type: Concrete
Estimated market value
$387,500
$368,000 - $407,000
$2,836/mo
Price history
| Date | Event | Price |
|---|---|---|
| 7/10/2026 | Price change | $399,500-4.7%$120/sqft |
Source:  HAR #80250167 Report a problem HAR #80250167 Report a problem | ||
| 3/31/2026 | Price change | $419,000-2.5%$126/sqft |
Source: HAR #80250167 Report a problem | ||
| 1/22/2026 | Listed for sale | $429,900$129/sqft |
Source: HAR #80250167 Report a problem | ||
| 11/18/2025 | Listing removed | $2,800$1/sqft |
Source:  HAR #53584400 Report a problem HAR #53584400 Report a problem | ||
| 11/18/2025 | Pending sale | $429,900$129/sqft |
Source: HAR #80250167 Report a problem | ||
| 10/9/2025 | Listed for rent | $2,800$1/sqft |
Source: HAR #53584400 Report a problem | ||
| 10/1/2025 | Price change | $429,900-2.3%$129/sqft |
Source: HAR #80250167 Report a problem | ||
| 8/12/2025 | Price change | $439,900-2.2%$132/sqft |
Source: HAR #80250167 Report a problem | ||
| 7/15/2025 | Price change | $450,000+2.5%$135/sqft |
Source: HAR #80250167 Report a problem | ||
| 5/28/2025 | Price change | $439,200-2.4%$132/sqft |
Source: HAR #33666935 Report a problem | ||
| 3/7/2025 | Listed for sale | $449,900-4.3%$135/sqft |
Source: HAR #410019 Report a problem | ||
| 7/31/2024 | Listing removed | $469,900$141/sqft |
Source: HAR #3490870 Report a problem | ||
| 7/16/2024 | Listed for sale | $469,900+135.1%$141/sqft |
Source: HAR #3490870 Report a problem | ||
| 4/14/2010 | Listing removed | $199,900$60/sqft |
Source: RE/MAX Elite #66145804 Report a problem | ||
| 3/15/2010 | Price change | $199,900-4.4%$60/sqft |
Source: RE/MAX Elite #66145804 Report a problem | ||
| 1/14/2010 | Listed for sale | $209,000$63/sqft |
Source: RE/MAX Elite #66145804 Report a problem | ||
| 9/9/2004 | Sold | -- |
Source: Public Record Report a problem | ||
Public tax history
| Year | Property taxes | Tax assessment |
|---|---|---|
| 2025 | $4,053 -4.9% | $372,692 +0.5% |
| 2024 | $4,260 +12.3% | $370,950 +10% |
| 2023 | $3,792 -13.5% | $337,227 +10% |
| 2022 | $4,382 +1.2% | $306,570 +10% |
| 2021 | $4,330 +4.1% | $278,700 +5.6% |
| 2020 | $4,159 +2.1% | $263,980 +3.9% |
| 2019 | $4,072 +6.9% | $254,030 +8.1% |
| 2018 | $3,810 -32.8% | $234,890 +5% |
| 2017 | $5,667 | $223,710 -2% |
| 2016 | $5,667 +67.4% | $228,180 +10% |
| 2015 | $3,384 +5.5% | $207,440 +10% |
| 2014 | $3,207 | $188,580 +10% |
| 2013 | -- | $171,440 -3.5% |
| 2012 | -- | $177,710 +1.5% |
| 2011 | -- | $175,170 -15.7% |
| 2010 | -- | $207,770 +5.8% |
| 2009 | -- | $196,360 |
| 2008 | -- | $196,360 |
| 2007 | -- | $196,360 +5.8% |
| 2006 | -- | $185,590 +9.2% |
| 2005 | -- | $170,020 |
| 2004 | -- | -- |
| 2003 | -- | -- |
| 2002 | -- | -- |
| 2001 | -- | -- |
| 2000 | -- | -- |
Find assessor info on the county website
Monthly payment
Est. payment
Payment breakdown
Explore the cost of this home by adjusting the details. Changes won't be saved.Climate risks
Neighborhood: Park Pointe
Nearby schools
GreatSchools rating
- 7/10Lakeview Elementary SchoolGrades: PK-5Distance: 1.9 mi
- 9/10Macario Garcia Middle SchoolGrades: 6-8Distance: 1.6 mi
- 7/10Stephen F Austin High SchoolGrades: 9-12Distance: 1.2 mi
Schools provided by the listing agent
- Elementary: Lakeview Elementary School (Fort Bend)
- Middle: Garcia Middle School (Fort Bend)
- High: Austin High School (Fort Bend)
Source: HAR. This data may not be complete. We recommend contacting the local school district to confirm school assignments for this home.
- $370,4005 bd3 ba3k sqft12003 McKinney Falls Ln, Sugar Land, TX 77498Off Market
- $371,5004 bd2 ba2.8k sqft11923 McKinney Falls Ln, Sugar Land, TX 77498Off Market
- $422,2005 bd3 ba3.5k sqft11926 Matagorda Ln, Sugar Land, TX 77498Off Market
- $409,7005 bd4 ba3.5k sqft11919 McKinney Falls Ln, Sugar Land, TX 77498Off Market
- $---- bd-- ba-- sqft11919 McKinney Falls Ln, Sugar Land, TX 77498Off Market
- $440,3005 bd4 ba3.5k sqft11930 Matagorda Ln, Sugar Land, TX 77498Off Market
- $479,8005 bd3 ba3.5k sqft12007 McKinney Falls Ln, Sugar Land, TX 77498Off Market
- $386,5005 bd4 ba3k sqft11926 McKinney Falls Ln, Sugar Land, TX 77498Off Market
A local agent can set up tours, give advice and negotiate with sellers.
Similar homes
- $398,9005 bd3 ba3.2k sqft12018 Natural Bridges Ln, Sugar Land, TX 77498For Sale
 MLS ID #87839079, Nneka Obialo, Coldwell Banker Realty - Sugar Land. HAR
 - $359,0003 bd3 ba2.4k sqft15423 Park Glen Dr, Sugar Land, TX 77498For Sale
 MLS ID #58699831, Hien Le, eXp Realty LLC. HAR
 - $484,9004 bd3 ba2.6k sqft14326 Manorbier Ln, Sugar Land, TX 77498For Sale
 MLS ID #35731967, Vanessa Burban, Hill Top Realty, LLC. HAR
 - $350,0005 bd3 ba2.9k sqft16639 Village View Trl, Sugar Land, TX 77498For Sale
 MLS ID #37761324, Pinky Pirani, Keller Williams Realty Southwest. HAR
 - $449,0004 bd2 ba2.4k sqft13922 Normandy Ct, Sugar Land, TX 77498For SaleMLS ID #59446961, Marwah Al mimar, MIH REALTY, LLC. HAR
- $505,0004 bd3 ba2.5k sqft126 Shadow Wood Dr, Sugar Land, TX 77498For SaleMLS ID #27420508, David Morales, Van Slyke Real Estate, LLC. HAR
- $432,0004 bd3 ba2.5k sqft6214 Spencers Glen Way, Sugar Land, TX 77479For SaleMLS ID #46666229, Amber Broadway, Opendoor Brokerage, LLC. HAR
- $394,8504 bd3 ba2.9k sqft2627 Brazos Ridge Dr, Sugar Land, TX 77479For SaleMLS ID #65707354, Yankang Barnett, Keller Williams Realty Southwest. HAR
- $299,9003 bd3 ba1.7k sqft16618 Pademelon Dr, Sugar Land, TX 77498For SaleMLS ID #89802697, Mimi To, MDK Realty Associates. HAR
- $295,0004 bd3 ba2.5k sqft16519 Eaglewood Shadows Dr, Sugar Land, TX 77498For SaleMLS ID #6252444, Amber Broadway, Opendoor Brokerage, LLC. HAR
- $358,0004 bd3 ba2.2k sqft12214 Doe Meadow Dr, Stafford, TX 77477For SaleMLS ID #47301758, Kristy Chan, Bauhinia Realty, LLC. HAR
- $400,0005 bd4 ba3k sqft21915 Sunvolt Ct, Richmond, TX 77407For SaleMLS ID #80635039, Matthew Villaflor, SERHANT.. HAR
- $424,9004 bd4 ba2.9k sqft7811 Ravens Point Dr, Richmond, TX 77406For SaleMLS ID #37170161, Joann Garza, Better Homes and Gardens Real Estate Gary Greene - Sugar Land. HAR
- $369,9004 bd3 ba2.5k sqft6723 Morning Glory Trce, Richmond, TX 77407For SaleMLS ID #63366267, Nasir Siddiqui, REALM Real Estate Professionals - Sugar Land. HAR
- $475,0005 bd4 ba3.7k sqft15319 Leila Bend Dr, Houston, TX 77082For SaleMLS ID #89643405, Penny Ngo, 5th Stream Realty. HAR
- $364,9994 bd4 ba2.6k sqft5406 Quarry Ridge Rd, Richmond, TX 77407For SaleMLS ID #35738959, Nneka Obialo, Coldwell Banker Realty - Sugar Land. HAR
- $269,9004 bd3 ba1.9k sqft14207 Beech Glen Dr, Houston, TX 77083For SaleMLS ID #62443964, Hung Nguyen, The Nguyens & Associates. HAR
- $449,0004 bd3 ba2.9k sqft12415 Shadowknoll Dr, Houston, TX 77082For SaleMLS ID #42555805, Kirk Richards, Luxor Realty Group. HAR
- $335,0004 bd2 ba2.3k sqft20218 Benton Springs Ln, Richmond, TX 77407For SaleMLS ID #12541680, Meno Nguyen, Vylla Home. HAR
- $387,0006 bd3 ba3.2k sqft6922 Leaders Crossing Dr, Houston, TX 77072For SaleMLS ID #90340934, Maira Hudda, REALM Real Estate Professionals - Sugar Land. HAR
