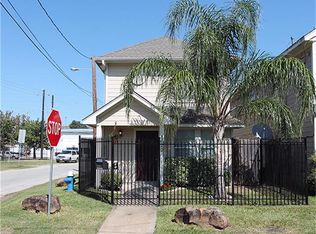
Beautiful single-story home in the heart of Houston’s Montrose, offering 3 bedrooms, 2 baths, and 1,396 SF of thoughtfully designed living space on a full 5,000 SF lot. Built in 2012, this home features an open-concept layout with engineered hardwood flooring, high ceilings, abundant natural light, and a gas fireplace. The kitchen is equipped with granite countertops, a gas cooktop, breakfast bar, and seamless flow into the living and dining areas. The split-bedroom floor plan provides privacy, while the spacious primary suite features an en-suite bath and generous closet space. Enjoy a covered patio, private fenced yard, and gated entry with a two-car garage. With no HOA, low-maintenance living, and exceptional access to Downtown, Buffalo Bayou Park, restaurants, shopping, and entertainment, this home offers the perfect blend of comfort, convenience, and urban living.
For sale
Price cut: $16K (9/15)
$449,000
1613 Saulnier St, Houston, TX 77019
3beds
1,396sqft
Single Family Residence
Built in 2012
5,000 Square Feet Lot
$440,300 Zestimate®
$322/sqft
$-- HOA
What's special
Gas fireplaceHigh ceilingsTwo-car garagePrivate fenced yardEngineered hardwood flooringAbundant natural lightCovered patio
- 134 days
- 331
- 39
Zillow last checked:
Listing updated:
Listed by:
Bryan Beene TREC #0610342 713-581-9094,
Keller Williams Realty Metropolitan
Source: HAR,MLS#: 95422731
Facts & features
Interior
Bedrooms & bathrooms
- Bedrooms: 3
- Bathrooms: 2
- Full bathrooms: 2
Primary bedroom
- Level: First
- Area: 208
- Dimensions: 16x13
Bedroom
- Level: First
- Area: 121
- Dimensions: 11x11
Bedroom
- Level: First
- Area: 121
- Dimensions: 11x11
Breakfast
- Level: First
- Area: 120
- Dimensions: 10x12
Kitchen
- Level: First
- Area: 110
- Dimensions: 10x11
Living room
- Level: First
- Area: 308
- Dimensions: 14x22
Heating
- Natural Gas
Cooling
- Ceiling Fan(s), Electric
Appliances
- Included: Disposal, Dryer, Refrigerator, Washer, Oven, Microwave, Dishwasher
Features
- High Ceilings, 2 Bedrooms Down, Primary Bed - 1st Floor
- Flooring: Engineered Hardwood, Tile
- Number of fireplaces: 1
- Fireplace features: Gas
Interior area
- Total structure area: 1,396
- Total interior livable area: 1,396 sqft
Property
Parking
- Total spaces: 2
- Parking features: Attached, Double-Wide Driveway
- Attached garage spaces: 2
Features
- Stories: 1
- Patio & porch: Covered, Porch
- Exterior features: Side Yard
- Fencing: Full
Lot
- Size: 5,000 Square Feet
- Features: Back Yard, Corner Lot, 0 Up To 1/4 Acre
Details
- Parcel number: 0090860000005
Construction
Type & style
- Home type: SingleFamily
- Architectural style: Other
- Property subtype: Single Family Residence
Materials
- Brick, Other
- Foundation: Slab
- Roof: Composition
Condition
- New construction: No
- Year built: 2012
Utilities & green energy
- Water: Public
Green energy
- Energy efficient items: Thermostat, Lighting
Community & HOA
Community
- Subdivision: Castanie Add
Location
- Region: Houston
Financial & listing details
- Price per square foot: $322/sqft
- Tax assessed value: $633,688
- Annual tax amount: $13,467
- Date on market: 6/2/2026
- Exclusions: Living Room Tv And Outside Grill
- Ownership: Full Ownership
Estimated market value
$440,300
$418,000 - $462,000
$2,722/mo
Price history
| Date | Event | Price |
|---|---|---|
| 9/15/2026 | Price change | $449,000-3.4%$322/sqft |
Source:  HAR #95422731 Report a problem HAR #95422731 Report a problem | ||
| 8/5/2026 | Price change | $2,450-5.8%$2/sqft |
Source:  HAR #60629522 Report a problem HAR #60629522 Report a problem | ||
| 7/17/2026 | Price change | $465,000-2.9%$333/sqft |
Source: HAR #95422731 Report a problem | ||
| 7/8/2026 | Listed for rent | $2,600+4%$2/sqft |
Source: HAR #60629522 Report a problem | ||
| 6/26/2026 | Price change | $479,000-4%$343/sqft |
Source: HAR #95422731 Report a problem | ||
| 6/2/2026 | Listed for sale | $499,000-9.1%$357/sqft |
Source: HAR #95422731 Report a problem | ||
| 4/10/2024 | Listing removed | -- |
Source: HAR #82218457 Report a problem | ||
| 4/7/2024 | Listing removed | -- |
Source: HAR #88600492 Report a problem | ||
| 2/18/2024 | Listed for rent | $2,500$2/sqft |
Source: HAR #88600492 Report a problem | ||
| 2/1/2024 | Price change | $549,000-3.5%$393/sqft |
Source: HAR #58261722 Report a problem | ||
| 12/19/2023 | Price change | $569,000-1%$408/sqft |
Source: HAR #58261722 Report a problem | ||
| 10/17/2023 | Listed for sale | $575,000+10.6%$412/sqft |
Source: HAR #58261722 Report a problem | ||
| 12/6/2021 | Listing removed | -- |
Source: HAR #76700876 Report a problem | ||
| 11/1/2021 | Pending sale | $519,900$372/sqft |
Source: HAR #76700876 Report a problem | ||
| 10/27/2021 | Price change | $519,900-5.5%$372/sqft |
Source: HAR #76700876 Report a problem | ||
| 10/13/2021 | Price change | $549,900-8.3%$394/sqft |
Source: HAR #76700876 Report a problem | ||
| 8/7/2021 | Price change | $599,900-5.9%$430/sqft |
Source: HAR #76700876 Report a problem | ||
| 6/16/2021 | Price change | $637,500-5.6%$457/sqft |
Source: HAR #76700876 Report a problem | ||
| 5/29/2021 | Listed for sale | $675,500+0.3%$484/sqft |
Source: HAR #76700876 Report a problem | ||
| 5/27/2021 | Listing removed | -- |
Source: Owner Report a problem | ||
| 4/14/2021 | Listed for sale | $673,500+117.3%$482/sqft |
Source: Owner Report a problem | ||
| 9/19/2016 | Sold | -- |
Source: Agent Provided Report a problem | ||
| 7/10/2016 | Pending sale | $310,000$222/sqft |
Source: White Picket Realty LLC #46274708 Report a problem | ||
| 6/18/2016 | Listed for sale | $310,000$222/sqft |
Source: White Picket Realty LLC #46274708 Report a problem | ||
Public tax history
| Year | Property taxes | Tax assessment |
|---|---|---|
| 2025 | $13,467 +51.6% | $633,688 +5.8% |
| 2024 | $8,884 -42.1% | $598,846 +4.2% |
| 2023 | $15,337 +89.9% | $574,946 +19.6% |
| 2022 | $8,075 | $480,662 +23% |
| 2021 | -- | $390,808 -10.3% |
| 2020 | $6,819 +9.4% | $435,752 -11.1% |
| 2019 | $6,232 +5.8% | $490,384 +60.8% |
| 2018 | $5,893 | $305,000 |
| 2017 | $5,893 -8.6% | $305,000 -8.2% |
| 2016 | $6,449 -9.2% | $332,092 |
| 2015 | $7,101 | $332,092 +20.2% |
| 2014 | $7,101 | $276,246 +3.2% |
| 2013 | -- | $267,594 |
| 2012 | -- | -- |
| 2005 | -- | -- |
Find assessor info on the county website
Monthly payment
Est. payment
Payment breakdown
Explore the cost of this home by adjusting the details. Changes won't be saved.Climate risks
Neighborhood: Fourth Ward
Nearby schools
Schools provided by the listing agent
- Elementary: Gregory-Lincoln Elementary School
- Middle: Gregory-Lincoln Middle School
- High: Heights High School
Source: HAR. This data may not be complete. We recommend contacting the local school district to confirm school assignments for this home.

Similar homes
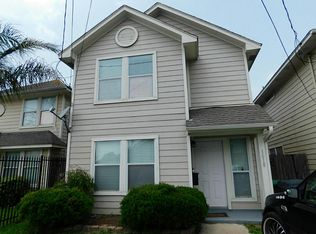
- $395,0003 bd3 ba1.8k sqft4448 Center St, Houston, TX 77007For Sale
 MLS ID #70731814, Abigail Karam, eXp Realty LLC. HAR
 - $430,0003 bd2 ba1.9k sqft2322 Ansbury Dr, Houston, TX 77018For Sale
 MLS ID #2515200, Jerry Jaggers, Boulevard Realty. HAR
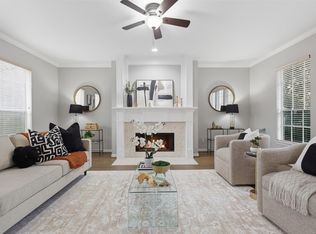
 - $439,9003 bd3 ba2k sqft832 Cohn St, Houston, TX 77007For Sale
 MLS ID #45717746, Tiffany Nguyen, Real Broker, LLC. HAR
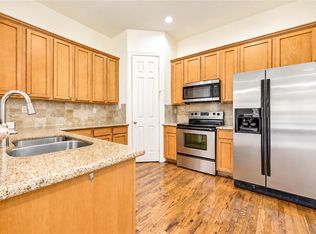
 - $386,6002 bd2 ba1.7k sqft1610 Colorado St, Houston, TX 77007For Sale
 MLS ID #76072417, Estefani Flores, Step Real Estate. HAR
