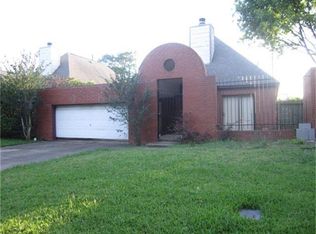
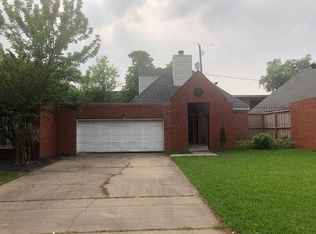
Elegant painted-brick home on a quiet cul-de-sac in Westwood Forest, zoned to highly desired Valley Oaks Elementary and Memorial High School. This 3-bedroom, 2-bath home offers high ceilings, a fireplace, open living and dining spaces, and French doors leading to a private fenced outdoor area with stone patio, turf, and added drainage. The kitchen features granite countertops, generous storage, large sink, and pass-through to the dining area. Two bedrooms are located downstairs, while the upstairs suite includes a remodeled bath and flexible space for a primary retreat, guest room, playroom, or office. Recent updates include 2024 roof, high-efficiency 16 SEER A/C, fresh 2026 paint, updated first-floor tile, EV charging point, wired camera system, keypad entry, generator-ready connections, and LiftMaster/myQ garage opener.
For sale
Price cut: $15K (9/1)
$400,000
1715 Gingerleaf Ln, Houston, TX 77055
3beds
1,503sqft
Single Family Residence
Built in 1986
4,443 Square Feet Lot
$388,600 Zestimate®
$266/sqft
$3/mo HOA
What's special
High ceilingsPainted-brick homeQuiet cul-de-sacStone patioKitchen features granite countertopsGenerous storageLarge sink
- 53 days
- 300
- 27
Zillow last checked:
Listing updated:
Listed by:
Sarah Perez TREC #0633384 832-247-0882,
Mavenly Homes
Source: HAR,MLS#: 36053138
Facts & features
Interior
Bedrooms & bathrooms
- Bedrooms: 3
- Bathrooms: 2
- Full bathrooms: 2
Primary bedroom
- Level: Second
- Area: 130
- Dimensions: 13x10
Bedroom
- Level: First
- Area: 110
- Dimensions: 11x10
Bedroom
- Level: First
- Area: 110
- Dimensions: 11x10
Other
- Level: First
- Area: 32
- Dimensions: 8x4
Family room
- Level: First
- Area: 224
- Dimensions: 16x14
Kitchen
- Level: First
- Area: 130
- Dimensions: 13x10
Primary bath
- Level: Second
- Area: 32
- Dimensions: 4x8
Heating
- Natural Gas
Cooling
- Ceiling Fan(s), Electric
Appliances
- Included: Disposal, Refrigerator, Washer, Electric Oven, Freestanding Oven, Oven, Microwave, Electric Cooktop, Dishwasher
- Laundry: Electric Dryer Hookup, Gas Dryer Hookup, Washer Hookup
Features
- 2 Bedrooms Down, 1 Bedroom Up, Primary Bed - 1st Floor, Walk-In Closet(s)
- Flooring: Carpet, Tile
- Number of fireplaces: 1
- Fireplace features: Gas
Interior area
- Total structure area: 1,503
- Total interior livable area: 1,503 sqft
Video & virtual tour
Property
Parking
- Total spaces: 4
- Parking features: Attached, Additional Parking, Garage Door Opener, Electric Vehicle Charging Station(s), Attached Carport
- Attached garage spaces: 2
- Carport spaces: 2
- Covered spaces: 4
Features
- Stories: 2
- Exterior features: Side Yard
- Fencing: Back Yard,Full
Lot
- Size: 4,443 Square Feet
- Features: Back Yard, Cul-De-Sac, Subdivided, 0 Up To 1/4 Acre
Details
- Parcel number: 1151000000015
Construction
Type & style
- Home type: SingleFamily
- Architectural style: Contemporary
- Property subtype: Single Family Residence
Materials
- Batts Insulation, Brick, Cement Siding
- Foundation: Slab
- Roof: Composition
Condition
- New construction: No
- Year built: 1986
Utilities & green energy
- Sewer: Public Sewer
- Water: Public
Green energy
- Energy efficient items: Attic Vents, Thermostat, HVAC, HVAC>15 SEER
Community & HOA
Community
- Subdivision: Westwood Forest
HOA
- HOA fee: $40 annually
Location
- Region: Houston
Financial & listing details
- Price per square foot: $266/sqft
- Tax assessed value: $369,284
- Annual tax amount: $8,387
- Date on market: 8/15/2026
- Listing terms: Cash,Conventional,FHA,VA Loan
- Road surface type: Asphalt
Estimated market value
$388,600
$369,000 - $408,000
$2,312/mo
Price history
| Date | Event | Price |
|---|---|---|
| 9/1/2026 | Price change | $400,000-3.6%$266/sqft |
Source:  HAR #36053138 Report a problem HAR #36053138 Report a problem | ||
| 8/15/2026 | Listed for sale | $415,000+15.6%$276/sqft |
Source: HAR #36053138 Report a problem | ||
| 12/9/2021 | Listing removed | -- |
Source: HAR #7323259 Report a problem | ||
| 11/3/2021 | Pending sale | $359,000$239/sqft |
Source: HAR #7323259 Report a problem | ||
| 10/29/2021 | Listed for sale | $359,000$239/sqft |
Source: HAR #7323259 Report a problem | ||
| 5/19/2020 | Listing removed | $359,000$239/sqft |
Source: Taylor Real Estate Group, Inc. #34901862 Report a problem | ||
| 4/7/2020 | Listing removed | $1,995$1/sqft |
Source: Taylor Real Estate Group, Inc. #85624702 Report a problem | ||
| 4/2/2020 | Listed for rent | $1,995$1/sqft |
Source: Taylor Real Estate Group, Inc. #85624702 Report a problem | ||
| 4/2/2020 | Price change | $359,000-7.7%$239/sqft |
Source: Taylor Real Estate Group, Inc. #34901862 Report a problem | ||
| 2/22/2020 | Price change | $389,000-2.5%$259/sqft |
Source: Taylor Real Estate Group, Inc. #34901862 Report a problem | ||
| 1/3/2020 | Listed for sale | $399,000+81.4%$265/sqft |
Source: Taylor Real Estate Group, Inc. #34901862 Report a problem | ||
| 5/6/2013 | Listing removed | $220,000$146/sqft |
Source: Richard Goings #6840544 Report a problem | ||
| 2/9/2013 | Listed for sale | $220,000$146/sqft |
Source: Richard Goings #6840544 Report a problem | ||
| 6/15/2012 | Listing removed | $220,000$146/sqft |
Source: Richard Goings #81171568 Report a problem | ||
| 5/29/2012 | Listed for sale | $220,000$146/sqft |
Source: Richard Goings #81171568 Report a problem | ||
Public tax history
| Year | Property taxes | Tax assessment |
|---|---|---|
| 2025 | $3,392 +1.8% | $369,284 |
| 2024 | $3,332 +1.7% | $369,284 -5% |
| 2023 | $3,277 +6.5% | $388,576 +8% |
| 2022 | $3,078 | $359,900 +3.3% |
| 2021 | -- | $348,473 |
| 2020 | $3,251 -1.6% | $348,473 |
| 2019 | $3,302 -46.3% | $348,473 |
| 2018 | $6,147 | $348,473 |
| 2017 | $6,147 +10.5% | $348,473 |
| 2016 | $5,561 +36.6% | $348,473 +35.7% |
| 2015 | $4,072 | $256,719 +67.8% |
| 2014 | $4,072 | $152,979 |
| 2013 | -- | $152,979 |
| 2012 | -- | $152,979 |
| 2011 | -- | $152,979 +12.2% |
| 2010 | -- | $136,311 |
| 2009 | -- | $136,311 +3.2% |
| 2007 | -- | $132,077 +16.5% |
| 2006 | -- | $113,330 +1.5% |
| 2005 | -- | $111,700 |
| 2004 | -- | $111,700 +24.9% |
| 2003 | -- | $89,400 |
| 2002 | -- | $89,400 |
| 2001 | -- | $89,400 +14.6% |
| 2000 | -- | $78,000 |
Find assessor info on the county website
Monthly payment
Est. payment
Payment breakdown
Explore the cost of this home by adjusting the details. Changes won't be saved.Climate risks
Neighborhood: Spring Branch East
Nearby schools
Schools provided by the listing agent
- Elementary: Valley Oaks Elementary School
- Middle: Landrum Middle School
- High: Memorial High School (Spring Branch)
Source: HAR. This data may not be complete. We recommend contacting the local school district to confirm school assignments for this home.

Similar homes
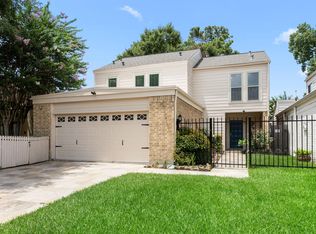
- $468,8003 bd3 ba2.2k sqft1375 Bullock Ln, Houston, TX 77055For Sale
 MLS ID #39154478, J. Carter Breed, NewTrust Real Estate. HAR
 - $359,9003 bd2 ba2k sqft8043 Zimmermann Dr, Houston, TX 77088For Sale
 MLS ID #34414769, Leticia Salazar, Coldwell Banker Realty - The Woodlands. HAR
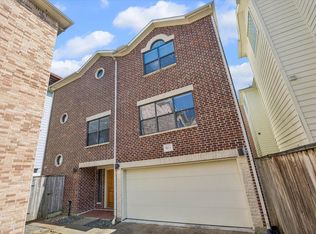
 - $360,0003 bd3 ba2.2k sqft5813 Darling St Unit A, Houston, TX 77007For Sale
 MLS ID #4068601, Keeyan Sabz, Intero River Oaks Office. HAR
 - $375,0003 bd2 ba1.7k sqft808 Fleetwood Place Dr, Houston, TX 77079For Sale
 MLS ID #30432381, Rhonda Monteverde, Compass RE Texas, LLC - Memorial. HAR
