Location and thoughtful updates make this Shady Acres home stand out in a murky market.
Walk to the shops and restaurants along 19th and 20th Street, or get to more options nearby on Durham and Shepherd in just moments. Your proximity to everything makes the Heights one of Houston’s hottest places to live, with a quiet home to return to at the end of the day.
The big projects are already done. Fresh paint and new carpet (2026) and refreshed front landscaping (2026) give the home a welcoming view from drivers and neighbors walking by. Behind that, the major systems have been taken care of: a new roof (2024), remodeled upstairs bathrooms (2024), and a replaced A/C system (2021). A newer microwave (2022) rounds out the list. Did I mention that the fridge, washer, and dryer are all included too? Ijs
If you want a place to put down roots or a smart long term investment, the Heights remains one of the most desirable areas in the city. Seeing is believing, so schedule a showing today!
For sale
$500,000
1743 Beall St, Houston, TX 77008
3beds
1,587sqft
Single Family Residence
Built in 2006
2,779 Square Feet Lot
$485,500 Zestimate®
$315/sqft
$-- HOA
What's special
Fresh paintNewer microwaveNew carpetRefreshed front landscapingRemodeled upstairs bathroomsNew roof
- 1 day
- 161
- 16
Likely to sell faster than
Zillow last checked:
Listing updated:
Listed by:
Christerpher Jones TREC #0679807 832-338-3182,
Greenwood Realty Group
Source: HAR,MLS#: 68443995
Facts & features
Interior
Bedrooms & bathrooms
- Bedrooms: 3
- Bathrooms: 3
- Full bathrooms: 2
- 1/2 bathrooms: 1
Primary bedroom
- Level: Second
- Area: 216
- Dimensions: 18 x 12
Bedroom
- Level: Second
- Area: 110
- Dimensions: 11 x 10
Bedroom
- Level: Second
- Area: 110
- Dimensions: 11 x 10
Dining room
- Level: First
- Area: 132
- Dimensions: 12 x 11
Living room
- Level: First
- Area: 414
- Dimensions: 23 x 18
Heating
- Natural Gas
Cooling
- Ceiling Fan(s), Electric
Appliances
- Included: Dryer, Refrigerator, Washer, Gas Oven, Microwave, Gas Cooktop, Dishwasher
- Laundry: Electric Dryer Hookup, Washer Hookup
Features
- High Ceilings, All Bedrooms Up, Primary Bed - 2nd Floor
- Flooring: Carpet, Tile, Wood
Interior area
- Total structure area: 1,587
- Total interior livable area: 1,587 sqft
Property
Parking
- Total spaces: 2
- Parking features: Detached
- Garage spaces: 2
Features
- Stories: 2
- Patio & porch: Covered, Porch
- Fencing: Back Yard,Full
Lot
- Size: 2,779 Square Feet
- Features: Patio Lot, 0 Up To 1/4 Acre
Details
- Parcel number: 1274800010004
Construction
Type & style
- Home type: SingleFamily
- Architectural style: Victorian
- Property subtype: Single Family Residence
Materials
- Wood Siding
- Foundation: Pillar/Post/Pier
- Roof: Composition
Condition
- New construction: No
- Year built: 2006
Utilities & green energy
- Sewer: Public Sewer
- Water: Public
Green energy
- Energy efficient items: Thermostat
Community & HOA
Community
- Subdivision: Manors/Shady Acres
Location
- Region: Houston
Financial & listing details
- Price per square foot: $315/sqft
- Tax assessed value: $437,908
- Annual tax amount: $8,970
- Date on market: 11/19/2026
- Listing terms: Cash,Conventional,FHA,VA Loan
- Road surface type: Asphalt
Estimated market value
$485,500
$461,000 - $510,000
$2,574/mo
Price history
| Date | Event | Price |
|---|---|---|
| 11/19/2026 | Listed for sale | $500,000+40.8%$315/sqft |
Source:  HAR #68443995 Report a problem | ||
| 2/5/2025 | Listing removed | $3,000$2/sqft |
Source:  HAR #32538441 Report a problem | ||
| 1/21/2025 | Listed for rent | $3,000+25%$2/sqft |
Source: HAR #32538441 Report a problem | ||
| 12/15/2020 | Sold | -- |
Source: Agent Provided Report a problem | ||
| 5/28/2017 | Listing removed | $2,400$2/sqft |
Source: Hunter Real Estate Group #94076842 Report a problem | ||
| 5/2/2017 | Listed for rent | $2,400$2/sqft |
Source: Hunter Real Estate Group #94076842 Report a problem | ||
| 8/28/2014 | Sold | -- |
Source: Agent Provided Report a problem | ||
| 7/24/2014 | Pending sale | $355,000$224/sqft |
Source: Lisa Barnes Properties #13494421 Report a problem | ||
| 7/17/2014 | Listed for sale | $355,000$224/sqft |
Source: Lisa Barnes Properties #13494421 Report a problem | ||
Public tax history
| Year | Property taxes | Tax assessment |
|---|---|---|
| 2025 | $9,307 +4.1% | $437,908 +2.5% |
| 2024 | $8,939 +3.5% | $427,212 -0.3% |
| 2023 | $8,637 +1.1% | $428,689 +10.5% |
| 2022 | $8,545 | $388,060 +9.8% |
| 2021 | -- | $353,289 +4.1% |
| 2020 | $8,145 +0.7% | $339,453 +1.7% |
| 2019 | $8,084 +33.4% | $333,847 +6.6% |
| 2018 | $6,060 | $313,202 |
| 2017 | $6,060 -0.1% | $313,202 |
| 2016 | $6,065 -7% | $313,202 -12% |
| 2015 | $6,522 | $355,740 +9.7% |
| 2014 | $6,522 | $324,190 +26% |
| 2013 | -- | $257,277 +8.6% |
| 2012 | -- | $237,000 -5.9% |
| 2011 | -- | $251,993 +6.4% |
| 2010 | -- | $236,878 |
| 2009 | -- | $236,878 |
Find assessor info on the county website
Monthly payment
Est. payment
Payment breakdown
Explore the cost of this home by adjusting the details. Changes won't be saved.Climate risks
Neighborhood: Greater Heights
Nearby schools
Schools provided by the listing agent
- Elementary: Sinclair Elementary School (Houston)
- Middle: Black Middle School
- High: Waltrip High School
Source: HAR. This data may not be complete. We recommend contacting the local school district to confirm school assignments for this home.


Similar homes
- $475,0003 bd3 ba2.2k sqft1703 Beall St, Houston, TX 77008For Sale
 MLS ID #45864943, Jennifer Puls, Greenwood King Properties - Heights Office. HAR
- $490,0003 bd3 ba2k sqft1801 W 24th St Unit C, Houston, TX 77008For Sale
 MLS ID #10032378, Tabatha Urech, Martha Turner Sotheby's International Realty - Memorial. HAR
- $492,0003 bd3 ba1.9k sqft1515 W 12th St, Houston, TX 77008For Sale
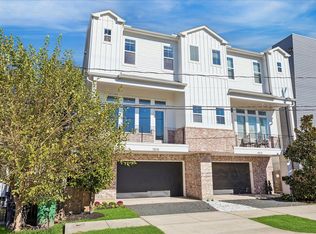 MLS ID #35027573, Mary Summers, Walzel Properties - Corporate Office. HAR
- $645,0003 bd3 ba2k sqft1235 W 21st St, Houston, TX 77008For Sale
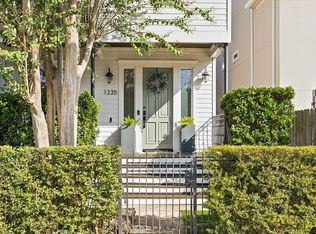 MLS ID #97164096, Sarah Callaway Sulma, Martha Turner Sotheby's International Realty. HAR
