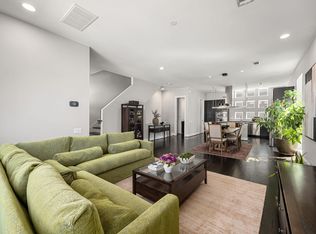
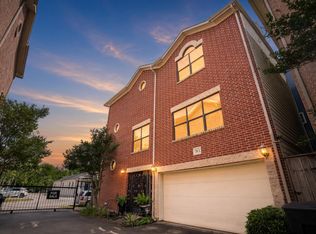
Enjoy an exceptional Heights-area location near the dining and entertainment along 20th Street, Downtown, Memorial Park, Buffalo Bayou Park, the Museum District, and White Oak Bayou Trail. Beautifully maintained, this 3-story home offers a spacious, versatile layout ideal for everyday living and entertaining. The second floor features an open-concept living and dining area with hardwood floors, large windows, natural light, and a well-appointed kitchen with an oversized island and Energy Star appliances. Step onto the private balcony for morning coffee or evening grilling. A first-floor bedroom with ensuite bath offers flexibility as a guest suite, office, or fitness space. Upstairs, the primary suite includes an ensuite bath and private balcony, plus a third bedroom with ensuite bath and separate laundry room. Highlights include a new 2026 HVAC system, gated access, 2-car attached garage (with EV-outlet), quick access to I-610, I-45, and I-10, and no history of flooding.
For sale
$495,000
928 W 20th St #A, Houston, TX 77008
3beds
2,342sqft
Single Family Residence
Built in 2014
1,846 Square Feet Lot
$466,700 Zestimate®
$211/sqft
$70/mo HOA
What's special
- 1 day
- 36
- 7
Zillow last checked:
Listing updated:
Listed by:
Verron Jackson TREC #0843517 832-961-0404,
Redfin Corporation
Source: HAR,MLS#: 10721542
Facts & features
Interior
Bedrooms & bathrooms
- Bedrooms: 3
- Bathrooms: 4
- Full bathrooms: 3
- 1/2 bathrooms: 1
Primary bedroom
- Level: Third
- Area: 252
- Dimensions: 18 x 14
Bedroom
- Level: First
- Area: 156
- Dimensions: 13 x 12
Bedroom
- Level: Third
- Area: 156
- Dimensions: 13 x 12
Heating
- Natural Gas
Cooling
- Electric
Appliances
- Included: ENERGY STAR Qualified Appliances, Disposal, Double Oven, Gas Oven, Microwave, Gas Cooktop, Dishwasher
Features
- Prewired for Alarm System, Wired for Sound, 1 Bedroom Down - Not Primary BR, Primary Bed - 3rd Floor
- Flooring: Carpet, Wood
Interior area
- Total structure area: 2,342
- Total interior livable area: 2,342 sqft
Property
Parking
- Total spaces: 2
- Parking features: Attached, Garage Door Opener, Electric Vehicle Charging Station(s)
- Attached garage spaces: 2
Features
- Stories: 3
Lot
- Size: 1,846 Square Feet
- Features: Subdivided, 0 Up To 1/4 Acre
Details
- Parcel number: 1347400010009
Construction
Type & style
- Home type: SingleFamily
- Architectural style: Traditional
- Property subtype: Single Family Residence
Materials
- Brick, Cement Siding
- Foundation: Slab
- Roof: Composition
Condition
- New construction: No
- Year built: 2014
Utilities & green energy
- Sewer: Public Sewer
- Water: Public
Community & HOA
Community
- Security: Prewired for Alarm System
- Subdivision: Villas/Orleans
HOA
- Has HOA: Yes
- HOA fee: $845 annually
Location
- Region: Houston
Financial & listing details
- Price per square foot: $211/sqft
- Tax assessed value: $495,034
- Annual tax amount: $9,478
- Date on market: 9/24/2026
- Listing terms: Cash,Conventional,FHA,VA Loan
Estimated market value
$466,700
$443,000 - $495,000
$3,374/mo
Price history
| Date | Event | Price |
|---|---|---|
| 9/25/2026 | Listed for sale | $495,000+18.1%$211/sqft |
Source:  HAR #10721542 Report a problem HAR #10721542 Report a problem | ||
| 8/31/2020 | Sold | -- |
Source: Agent Provided Report a problem | ||
| 7/31/2020 | Pending sale | $419,000$179/sqft |
Source: All City Real Estate, Ltd. Co. #67134862 Report a problem | ||
| 7/22/2020 | Listed for sale | $419,000-2.3%$179/sqft |
Source: All City Real Estate, Ltd. Co. #67134862 Report a problem | ||
| 5/28/2020 | Listing removed | $429,000$183/sqft |
Source: All City Real Estate, Ltd. Co. #82303289 Report a problem | ||
| 3/4/2020 | Listed for sale | $429,000$183/sqft |
Source: All City Real Estate, Ltd. Co. #82303289 Report a problem | ||
Public tax history
| Year | Property taxes | Tax assessment |
|---|---|---|
| 2025 | $7,202 -4.2% | $495,034 -1% |
| 2024 | $7,519 +7.5% | $500,215 -0.3% |
| 2023 | $6,991 -5.5% | $501,761 +11% |
| 2022 | $7,402 | $452,214 +12.4% |
| 2021 | -- | $402,307 +3.7% |
| 2020 | $7,186 +1.4% | $388,108 +2.3% |
| 2019 | $7,087 -6% | $379,528 -1.7% |
| 2018 | $7,539 | $386,049 |
| 2017 | $7,539 -8.9% | $386,049 -8.5% |
| 2016 | $8,277 | $422,000 |
| 2015 | -- | $422,000 +201.9% |
| 2014 | -- | $139,784 |
Find assessor info on the county website
Monthly payment
Est. payment
Payment breakdown
Explore the cost of this home by adjusting the details. Changes won't be saved.Climate risks
Neighborhood: Greater Heights
Nearby schools
Schools provided by the listing agent
- Elementary: Sinclair Elementary School (Houston)
- Middle: Hamilton Middle School (Houston)
- High: Waltrip High School
Source: HAR. This data may not be complete. We recommend contacting the local school district to confirm school assignments for this home.


Similar homes
- $525,0003 bd4 ba2.2k sqft1232 W 24th St Unit H, Houston, TX 77008For Sale
 MLS ID #91895519, Daniel Nalbandian, Compass RE Texas, LLC - Houston. HAR
 - $435,0003 bd4 ba2.2k sqft955 W 24th St Unit D, Houston, TX 77008For Sale
 MLS ID #86498985, Marc McAllister, Green Residential. HAR
 - $550,0003 bd4 ba2.8k sqft953 W 24th St, Houston, TX 77008For Sale
 MLS ID #89953155, Renee Leslie Bollato, RE/MAX Elite Properties. HAR
 - $429,0003 bd3 ba2.2k sqft718 W 22nd St Unit A, Houston, TX 77008For Sale
 MLS ID #98724054, Michelle Ray, Red Lux Properties. HAR
