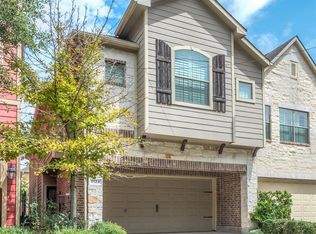
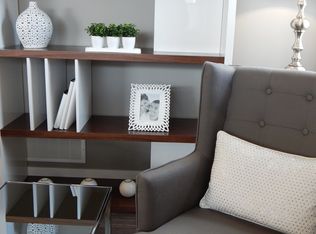
This 3-bedroom, 2.5-bath Heights home includes FIRST FLOOR LIVING, only two-stories, a coveted private driveway, and easy access to all the Heights has to offer! Smart switches and thermostat already installed and easy to transfer! The first floor offers hardwood floors throughout the formal dining room and spacious living room with a gaslog fireplace. The kitchen features a center island, stainless steel appliances with wall mounted oven and gas range, granite countertops, and a sunny breakfast nook. Upstairs, the spacious primary suite includes a soaking tub and glass-enclosed shower and walk-in closet, while a flexible second living area offers room for a TV lounge, office, or game room. Enjoy a private fenced patio with plenty of space for entertaining and grilling. Nearby attractions include fabulous dining such as Star Rover and Squable, shopping on 19th Street, and the Heights HEB. Easy access to Downtown, the Galleria area and all Houston has to offer!
For sale
$550,000
1522 Dian St, Houston, TX 77008
3beds
2,592sqft
Single Family Residence
Built in 2011
2,500 Square Feet Lot
$534,200 Zestimate®
$212/sqft
$-- HOA
What's special
Gaslog fireplaceGranite countertopsFirst floor livingSunny breakfast nookWalk-in closetCoveted private drivewaySpacious primary suite
- 37 days
- 253
- 23
Zillow last checked:
Listing updated:
Listed by:
Diana Dao TREC #0642897 281-839-9335,
Mavenly Homes
Source: HAR,MLS#: 71028676
Facts & features
Interior
Bedrooms & bathrooms
- Bedrooms: 3
- Bathrooms: 3
- Full bathrooms: 2
- 1/2 bathrooms: 1
Primary bedroom
- Level: Second
- Area: 340
- Dimensions: 20x17
Bedroom
- Level: Second
- Area: 117
- Dimensions: 13x9
Bedroom
- Level: Second
- Area: 117
- Dimensions: 13x9
Heating
- Natural Gas, Zoned
Cooling
- Ceiling Fan(s), Electric, Zoned
Appliances
- Included: Disposal, Electric Oven, Oven, Microwave, Electric Cooktop, Dishwasher
- Laundry: Electric Dryer Hookup, Gas Dryer Hookup, Washer Hookup
Features
- Crown Molding, All Bedrooms Up, Primary Bed - 2nd Floor, Walk-In Closet(s)
- Flooring: Carpet, Tile, Wood
- Windows: Window Coverings
- Number of fireplaces: 1
- Fireplace features: Gas Log
Interior area
- Total structure area: 2,592
- Total interior livable area: 2,592 sqft
Property
Parking
- Total spaces: 2
- Parking features: Attached, Garage Door Opener, Double-Wide Driveway
- Attached garage spaces: 2
Features
- Stories: 2
- Fencing: Back Yard,Full
Lot
- Size: 2,500 Square Feet
- Features: Patio Lot, Subdivided, 0 Up To 1/4 Acre
Details
- Parcel number: 0391060000077
Construction
Type & style
- Home type: SingleFamily
- Architectural style: Traditional
- Property subtype: Single Family Residence
Materials
- Brick, Cement Siding
- Foundation: Slab
- Roof: Composition
Condition
- New construction: No
- Year built: 2011
Details
- Builder name: Sandcastle
Utilities & green energy
- Sewer: Public Sewer
- Water: Public
Green energy
- Energy efficient items: Attic Vents, Thermostat
Community & HOA
Community
- Subdivision: Houston Heights Anx
Location
- Region: Houston
Financial & listing details
- Price per square foot: $212/sqft
- Tax assessed value: $540,184
- Annual tax amount: $11,514
- Date on market: 9/30/2026
- Listing terms: Cash,Conventional
Estimated market value
$534,200
$507,000 - $561,000
$3,718/mo
Price history
| Date | Event | Price |
|---|---|---|
| 9/30/2026 | Listed for sale | $550,000+17.5%$212/sqft |
Source:  HAR #71028676 Report a problem | ||
| 1/15/2021 | Sold | -- |
Source: Agent Provided Report a problem | ||
| 12/13/2020 | Pending sale | $468,000$181/sqft |
Source: Boulevard Realty #40476682 Report a problem | ||
| 10/31/2020 | Listed for sale | $468,000$181/sqft |
Source: Boulevard Realty #40476682 Report a problem | ||
Public tax history
| Year | Property taxes | Tax assessment |
|---|---|---|
| 2025 | $7,970 -6.2% | $540,184 -14.9% |
| 2024 | $8,500 +15.7% | $634,670 +1.8% |
| 2023 | $7,346 -5.3% | $623,589 +14.3% |
| 2022 | $7,754 | $545,438 +17.9% |
| 2021 | -- | $462,500 +19.2% |
| 2020 | $7,187 -0.4% | $388,158 +0.5% |
| 2019 | $7,215 -7% | $386,105 -0.7% |
| 2018 | $7,755 | $389,000 -1.9% |
| 2017 | $7,755 -0.1% | $396,669 |
| 2016 | $7,762 +15.6% | $396,669 -11.2% |
| 2015 | $6,715 | $446,712 +7.4% |
| 2014 | $6,715 | $415,907 +37.2% |
| 2013 | -- | $303,219 +1.1% |
| 2012 | -- | $300,000 +334.8% |
| 2011 | -- | $69,000 |
Find assessor info on the county website
Monthly payment
Est. payment
Payment breakdown
Explore the cost of this home by adjusting the details. Changes won't be saved.Climate risks
Neighborhood: Greater Heights
Nearby schools
Schools provided by the listing agent
- Elementary: Love Elementary School
- Middle: Hamilton Middle School (Houston)
- High: Waltrip High School
Source: HAR. This data may not be complete. We recommend contacting the local school district to confirm school assignments for this home.

Similar homes
- $560,0003 bd3 ba2.3k sqft1083 W 17th St, Houston, TX 77008For Sale
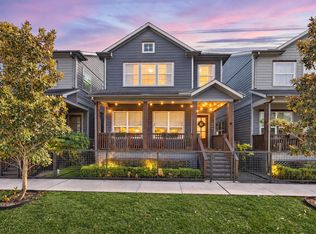 MLS ID #78449512, Morgan Wallace, Compass RE Texas, LLC - Houston. HAR
- $599,0003 bd3 ba2.1k sqft1308 Lawrence St, Houston, TX 77008For Sale
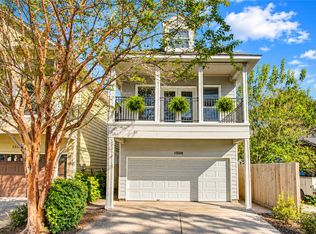 MLS ID #30311409, Stormy Hayes-Knipe, Martha Turner Sotheby's International Realty. HAR
- $559,9003 bd4 ba2.6k sqft839 W 19th St, Houston, TX 77008For Sale
 MLS ID #25065538, Raj Thakrar, REALM Real Estate Professionals - West Houston. HAR
- $547,2593 bd3 ba2.4k sqft1426 Nashua St #B, Houston, TX 77008For Sale
 MLS ID #38633608, Paula Kohut, Keller Williams Platinum. HAR
