Investor opportunity! Current tenants are paying $3,299 and lease expires June 2027.
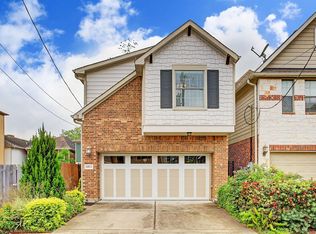
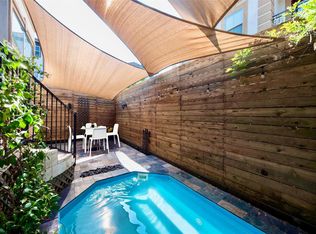
Stunning 2 story home in the heart of The Heights. Great finishes such as Low-E windows, solid wood floors, island kitchen, stainless steel appliances, top of the line washer and dryer and amazing large master bedroom . Property has private backyard and driveway for guest parking!
For sale
Price cut: $900 (8/21)
$619,000
1411 Nashua St #B, Houston, TX 77008
3beds
2,592sqft
Single Family Residence
Built in 2011
2,500 Square Feet Lot
$601,000 Zestimate®
$239/sqft
$-- HOA
What's special
- 60 days
- 93
- 6
Zillow last checked:
Listing updated:
Listed by:
Patricia Tello TREC #0529046 281-814-8538,
Keller Williams Realty Metropolitan
Source: HAR,MLS#: 70640103
Facts & features
Interior
Bedrooms & bathrooms
- Bedrooms: 3
- Bathrooms: 3
- Full bathrooms: 2
- 1/2 bathrooms: 1
Primary bedroom
- Level: Second
- Area: 156
- Dimensions: 12x13
Bedroom
- Level: Second
- Area: 100
- Dimensions: 10x10
Bedroom
- Level: Second
- Area: 100
- Dimensions: 10x10
Heating
- Natural Gas
Cooling
- Electric
Features
- Number of fireplaces: 1
Interior area
- Total structure area: 2,592
- Total interior livable area: 2,592 sqft
Property
Parking
- Total spaces: 2
- Parking features: Attached
- Attached garage spaces: 2
Features
- Stories: 2
Lot
- Size: 2,500 Square Feet
- Features: Other, 0 Up To 1/4 Acre
Details
- Parcel number: 0391160000552
Construction
Type & style
- Home type: SingleFamily
- Architectural style: Traditional
- Property subtype: Single Family Residence
Materials
- Brick
- Foundation: Slab
- Roof: Composition
Condition
- New construction: No
- Year built: 2011
Utilities & green energy
- Sewer: Public Sewer
- Water: Public
Community & HOA
Community
- Subdivision: Houston Heights Anx
Location
- Region: Houston
Financial & listing details
- Price per square foot: $239/sqft
- Tax assessed value: $547,937
- Annual tax amount: $11,645
- Date on market: 8/21/2026
Estimated market value
$601,000
$571,000 - $631,000
$4,103/mo
Price history
| Date | Event | Price |
|---|---|---|
| 8/21/2026 | Price change | $619,000-0.1%$239/sqft |
Source:  HAR #70640103 Report a problem HAR #70640103 Report a problem | ||
| 5/1/2026 | Listed for sale | $619,900$239/sqft |
Source: HAR #27701184 Report a problem | ||
| 5/1/2026 | Listing removed | $619,900$239/sqft |
Source: HAR #51225589 Report a problem | ||
| 10/31/2025 | Listed for sale | $619,900+47.6%$239/sqft |
Source: HAR #51225589 Report a problem | ||
| 6/4/2025 | Listing removed | $3,299$1/sqft |
Source:  HAR #75678968 Report a problem HAR #75678968 Report a problem | ||
| 5/15/2025 | Listed for rent | $3,299+14.2%$1/sqft |
Source: HAR #75678968 Report a problem | ||
| 7/9/2020 | Listing removed | $2,890$1/sqft |
Source: Keller Williams Realty Houston Metropolitan #25297877 Report a problem | ||
| 6/13/2020 | Listed for rent | $2,890+7.4%$1/sqft |
Source: Keller Williams Realty #25297877 Report a problem | ||
| 5/3/2019 | Listing removed | $2,690$1/sqft |
Source: Uptown Real Estate Group, Inc. #54808444 Report a problem | ||
| 5/2/2019 | Price change | $2,690-3.6%$1/sqft |
Source: Uptown Real Estate Group, Inc. #54808444 Report a problem | ||
| 4/4/2019 | Price change | $2,790-3.5%$1/sqft |
Source: Uptown Real Estate Group, Inc. #54808444 Report a problem | ||
| 3/9/2019 | Price change | $2,890-3.3%$1/sqft |
Source: Uptown Real Estate Group, Inc. #54808444 Report a problem | ||
| 3/6/2019 | Listed for rent | $2,990$1/sqft |
Source: Uptown Real Estate Group, Inc. #54808444 Report a problem | ||
| 12/4/2014 | Sold | -- |
Source: Agent Provided Report a problem | ||
| 11/5/2014 | Price change | $419,900-1.2%$162/sqft |
Source: Better Homes and Gardens Real Estate Gary Greene #84808276 Report a problem | ||
| 11/1/2014 | Price change | $424,900-1.2%$164/sqft |
Source: Better Homes and Gardens Real Estate Gary Greene #84808276 Report a problem | ||
| 10/28/2014 | Listed for sale | $430,000$166/sqft |
Source: Better Homes and Gardens Real Estate Gary Greene #84808276 Report a problem | ||
Public tax history
| Year | Property taxes | Tax assessment |
|---|---|---|
| 2025 | $11,645 -0.4% | $547,937 -1.9% |
| 2024 | $11,690 +0% | $558,702 -3.7% |
| 2023 | $11,686 -2.7% | $580,000 +6.3% |
| 2022 | $12,010 | $545,438 +12.2% |
| 2021 | -- | $486,291 +1.2% |
| 2020 | $11,526 +0.7% | $480,359 +1.6% |
| 2019 | $11,451 +0.2% | $472,865 +4.6% |
| 2018 | $11,426 | $452,281 |
| 2017 | $11,426 +1.9% | $452,281 +2% |
| 2016 | $11,214 +44.3% | $443,496 -0.7% |
| 2015 | $7,774 | $446,712 +14.8% |
| 2014 | $7,774 | $389,000 +11.2% |
| 2013 | -- | $349,772 +65.2% |
| 2012 | -- | $211,778 +230.4% |
| 2011 | -- | $64,100 |
Find assessor info on the county website
Monthly payment
Est. payment
Payment breakdown
Explore the cost of this home by adjusting the details. Changes won't be saved.Climate risks
Neighborhood: Greater Heights
Nearby schools
Schools provided by the listing agent
- Elementary: Love Elementary School
- Middle: Hamilton Middle School (Houston)
- High: Waltrip High School
Source: HAR. This data may not be complete. We recommend contacting the local school district to confirm school assignments for this home.

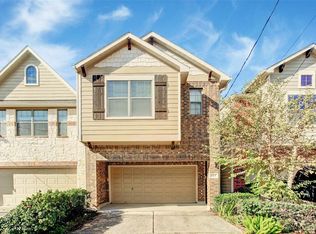
Similar homes
- $615,0003 bd4 ba2.4k sqft411 W 17th St Unit B, Houston, TX 77008For Sale
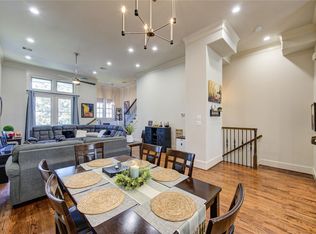 MLS ID #74942434, Stephen Adams, Keller Williams Realty Southwest. HAR
 - $650,0003 bd3 ba2.4k sqft832B W 26th St, Houston, TX 77008For Sale
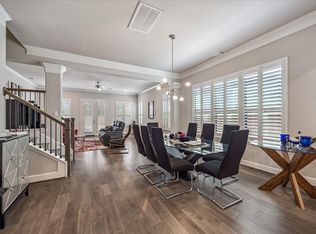 MLS ID #30339741, Ben Suscavage, Better Homes and Gardens Real Estate Gary Greene - West Gray. HAR
 - $650,0003 bd4 ba3.2k sqft1416 W 21st St, Houston, TX 77008For Sale
 MLS ID #98065854, Maelia Davis, The Agency Austin, LLC. HAR
 - $495,0003 bd4 ba2.2k sqft615 W 24th St, Houston, TX 77008For Sale
 MLS ID #94971104, Adam Robertson, Keller Williams Realty Metropolitan. HAR
