Space is hard to come by in EaDo, and 3216 McKinney St offers plenty of it with over 3,400 square feet, 4 bedrooms, 4.5 baths, and multiple living spaces across four stories. Located in a gated InTown Homes community, the home has fresh interior paint, brand-new carpet, elevator capability, high ceilings, and plenty of natural light. The first floor includes a private guest suite with an en-suite bath. The second floor features oak flooring, a large living room with a gas fireplace, formal dining area, covered balcony, and kitchen with granite countertops, stainless steel appliances, gas cooktop, and pantry. The third-floor primary suite includes three walk-in closets, dual vanities, a freestanding soaking tub, and separate shower. The fourth floor has an oversized game room, additional bedroom and full bath, along with a rooftop deck overlooking the Houston skyline. All just minutes from Downtown, Daikin Park, the University of Houston, the Medical Center, dining, and entertainment.
For sale
Price cut: $21K (9/11)
$579,000
3216 McKinney St, Houston, TX 77003
4beds
3,410sqft
Single Family Residence
Built in 2013
1,598 Square Feet Lot
$562,100 Zestimate®
$170/sqft
$167/mo HOA
What's special
Elevator capabilityCovered balconyFresh interior paintHigh ceilingsOak flooringStainless steel appliancesFormal dining area
- 117 days
- 98
- 12
Zillow last checked:
Listing updated:
Listed by:
Mason Inman TREC #0840133 979-221-4245,
CB&A, Realtors
Source: HAR,MLS#: 41919285
Facts & features
Interior
Bedrooms & bathrooms
- Bedrooms: 4
- Bathrooms: 5
- Full bathrooms: 4
- 1/2 bathrooms: 1
Primary bedroom
- Level: Third
- Area: 306
- Dimensions: 17X18
Bedroom
- Level: First
- Area: 180
- Dimensions: 12X15
Bedroom
- Level: Fourth
- Area: 156
- Dimensions: 12X13
Bedroom
- Level: Third
- Area: 132
- Dimensions: 11X12
Dining room
- Level: Second
- Area: 143
- Dimensions: 11X13
Other
- Level: Fourth
- Area: 128
- Dimensions: 16X8
Other
- Level: Second
- Area: 80
- Dimensions: 16X5
Game room
- Level: Fourth
- Area: 260
- Dimensions: 20X13
Kitchen
- Level: Second
- Area: 192
- Dimensions: 16X12
Living room
- Level: Second
- Area: 288
- Dimensions: 16X18
Heating
- Natural Gas
Cooling
- Ceiling Fan(s), Electric
Appliances
- Included: ENERGY STAR Qualified Appliances, Disposal, Gas Oven, Microwave, Gas Cooktop, Dishwasher
- Laundry: Washer Hookup
Features
- Crown Molding, Formal Entry/Foyer, High Ceilings, Prewired for Alarm System, Wired for Sound, 1 Bedroom Down - Not Primary BR, Primary Bed - 3rd Floor, Walk-In Closet(s)
- Flooring: Carpet, Tile, Travertine, Wood
- Doors: Insulated Doors
- Windows: Insulated/Low-E windows
- Number of fireplaces: 1
- Fireplace features: Gas
Interior area
- Total structure area: 3,410
- Total interior livable area: 3,410 sqft
Property
Parking
- Total spaces: 2
- Parking features: Electric Gate, Attached
- Attached garage spaces: 2
Features
- Stories: 4
- Patio & porch: Covered, Patio/Deck, Porch, Deck
- Exterior features: Balcony, Side Yard, Sprinkler System
Lot
- Size: 1,598 Square Feet
- Features: Cleared, Subdivided, 0 Up To 1/4 Acre
Details
- Parcel number: 1342450010007
Construction
Type & style
- Home type: SingleFamily
- Architectural style: French,Traditional
- Property subtype: Single Family Residence
Materials
- Stucco
- Foundation: Slab
- Roof: Composition
Condition
- New construction: No
- Year built: 2013
Utilities & green energy
- Sewer: Public Sewer
- Water: Public
Green energy
- Energy efficient items: Thermostat, Lighting, Insulation
Community & HOA
Community
- Security: Prewired for Alarm System
- Subdivision: Mckinney Lndg Sub
HOA
- Has HOA: Yes
- HOA fee: $2,000 annually
Location
- Region: Houston
Financial & listing details
- Price per square foot: $170/sqft
- Tax assessed value: $595,353
- Annual tax amount: $13,397
- Date on market: 6/17/2026
Estimated market value
$562,100
$534,000 - $590,000
$4,266/mo
Price history
| Date | Event | Price |
|---|---|---|
| 9/11/2026 | Price change | $579,000-3.5%$170/sqft |
Source:  HAR #41919285 Report a problem HAR #41919285 Report a problem | ||
| 7/15/2026 | Price change | $599,999-2.3%$176/sqft |
Source: HAR #41919285 Report a problem | ||
| 6/17/2026 | Listed for sale | $614,000+2.3%$180/sqft |
Source: HAR #41919285 Report a problem | ||
| 5/12/2023 | Listing removed | -- |
Source: HAR #4338222 Report a problem | ||
| 4/17/2023 | Pending sale | $600,000$176/sqft |
Source: HAR #4338222 Report a problem | ||
| 8/12/2022 | Price change | $600,000-7.7%$176/sqft |
Source: HAR #76849165 Report a problem | ||
| 7/25/2022 | Price change | $650,000-3%$191/sqft |
Source: HAR #76849165 Report a problem | ||
| 7/14/2022 | Price change | $670,000+8.1%$196/sqft |
Source: HAR #58447631 Report a problem | ||
| 7/1/2022 | Pending sale | $620,000$182/sqft |
Source:  RE/MAX International #58447631 Report a problem RE/MAX International #58447631 Report a problem | ||
| 6/13/2022 | Listed for sale | $620,000$182/sqft |
Source: RE/MAX International #58447631 Report a problem | ||
| 6/10/2022 | Pending sale | $620,000$182/sqft |
Source: HAR #58447631 Report a problem | ||
| 4/29/2022 | Listed for sale | $620,000$182/sqft |
Source: HAR #58447631 Report a problem | ||
| 4/27/2022 | Pending sale | $620,000$182/sqft |
Source: HAR #58447631 Report a problem | ||
| 4/7/2022 | Listed for sale | $620,000+15%$182/sqft |
Source: HAR #58447631 Report a problem | ||
| 7/8/2021 | Listing removed | -- |
Source: HAR #12995210 Report a problem | ||
| 6/18/2021 | Pending sale | $539,000$158/sqft |
Source: HAR #12995210 Report a problem | ||
| 4/23/2021 | Listed for sale | $539,000-5.3%$158/sqft |
Source: HAR #12995210 Report a problem | ||
| 1/11/2021 | Listing removed | $569,000$167/sqft |
Source:  HAR #8031208 Report a problem HAR #8031208 Report a problem | ||
| 10/28/2020 | Listing removed | $3,349-7%$1/sqft |
Source: Kimberly Lane Properties #83728190 Report a problem | ||
| 10/12/2020 | Price change | $569,000-3.3%$167/sqft |
Source: Kimberly Lane Properties #8031208 Report a problem | ||
| 9/21/2020 | Listed for sale | $588,429+12.1%$173/sqft |
Source: Kimberly Lane Properties #8031208 Report a problem | ||
| 8/8/2020 | Listed for rent | $3,600$1/sqft |
Source: Green Residential #42852132 Report a problem | ||
| 1/1/2020 | Listing removed | $525,000$154/sqft |
Source: Kimberly Lane Properties #35540991 Report a problem | ||
| 8/13/2019 | Listing removed | $3,600$1/sqft |
Source: Kimberly Lane Properties #14130860 Report a problem | ||
| 7/27/2019 | Listed for rent | $3,600$1/sqft |
Source: Kimberly Lane Properties #14130860 Report a problem | ||
Public tax history
| Year | Property taxes | Tax assessment |
|---|---|---|
| 2025 | $12,653 +2.7% | $595,353 +1.1% |
| 2024 | $12,323 +3.8% | $588,973 |
| 2023 | $11,867 -3.5% | $588,973 +5.5% |
| 2022 | $12,298 | $558,520 +1.9% |
| 2021 | -- | $548,195 +1% |
| 2020 | $13,026 +38.2% | $542,876 +8.6% |
| 2019 | $9,427 -4.3% | $500,000 +0% |
| 2018 | $9,852 | $499,900 |
| 2017 | $9,852 -0.1% | $499,900 |
| 2016 | $9,861 | $499,900 +65.6% |
| 2015 | -- | $301,904 |
| 2014 | -- | -- |
Find assessor info on the county website
Monthly payment
Est. payment
Payment breakdown
Explore the cost of this home by adjusting the details. Changes won't be saved.Climate risks
Neighborhood: Greater Eastwood
Nearby schools
Schools provided by the listing agent
- Elementary: Lantrip Elementary School
- Middle: Navarro Middle School (Houston)
- High: Wheatley High School
Source: HAR. This data may not be complete. We recommend contacting the local school district to confirm school assignments for this home.


Similar homes

- $520,0003 bd4 ba2.3k sqft704 Paige St, Houston, TX 77003For Sale
 MLS ID #74911896, Marlein Martinez, RE/MAX Real Estate Assoc.. HAR
 - $589,0003 bd4 ba2.3k sqft1237 Bonner St #B, Houston, TX 77007For Sale
 MLS ID #96908601, Robert Boudwin, JLA Realty. HAR
 - $599,0004 bd5 ba3k sqft3907 Austin St, Houston, TX 77004For Sale
 MLS ID #25214500, Charlie Bingham, Nan & Company Properties - Corporate Office (Heights). HAR
 - $560,0003 bd4 ba2.9k sqft5612 Darling St, Houston, TX 77007For Sale
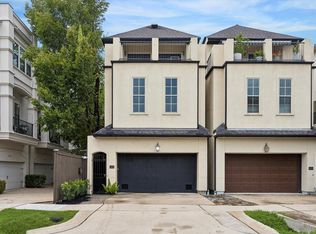 MLS ID #46282362, Hillory Shearer, Compass RE Texas, LLC - Houston. HAR
