Welcome to East Downtown Living at Its Best!
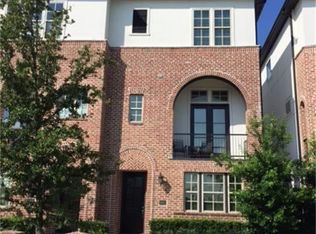
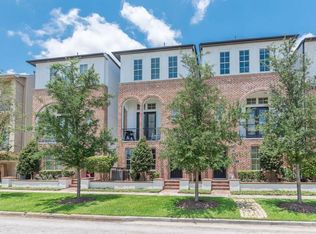
This beautifully maintained freestanding InTown Home, built in 2013, offers the perfect blend of comfort, style, and urban convenience.
Step inside to find:Tile flooring on the first level, Gorgeous real hardwood floors on the second, Cozy carpeted third floor. The spacious primary suite is a true retreat, featuring large walk-in closets, a standing shower, and a relaxing soaking tub. The open and functional layout includes generous living areas and even a dedicated office/study space perfect for working from home.
All of this just a short walk from Houston Astros’ home at Daikin Park and the stadium for the Houston Dynamo, plus the best of Downtown dining, entertainment, and nightlife. Easy access to major freeways puts the entire city within reach.
Urban living with comfort & style welcome home!
For sale
$520,000
704 Paige St, Houston, TX 77003
3beds
2,332sqft
Single Family Residence
Built in 2013
1,860 Square Feet Lot
$508,800 Zestimate®
$223/sqft
$250/mo HOA
What's special
Cozy carpeted third floorRelaxing soaking tubLarge walk-in closetsOpen and functional layoutSpacious primary suiteFreestanding intown homeStanding shower
- 329 days
- 56
- 2
Zillow last checked:
Listing updated:
Listed by:
Marlein Martinez TREC #0574980 832-470-3299,
RE/MAX Real Estate Assoc.
Source: HAR,MLS#: 74911896
Facts & features
Interior
Bedrooms & bathrooms
- Bedrooms: 3
- Bathrooms: 4
- Full bathrooms: 3
- 1/2 bathrooms: 1
Primary bedroom
- Level: Third
- Area: 262.2
- Dimensions: 20x13.11
Primary bedroom
- Level: Third
- Area: 262.2
- Dimensions: 20x13.11
Bedroom
- Level: Third
- Area: 121.32
- Dimensions: 10.11x12x10
Bedroom
- Level: Third
- Area: 122.33
- Dimensions: 10.11x12.10
Bedroom
- Level: First
- Area: 176.25
- Dimensions: 12.5x14.10
Other
- Level: First
- Area: 82.5
- Dimensions: 11X7.5
Other
- Level: Second
- Area: 110.11
- Dimensions: 9.10x12.10
Kitchen
- Level: Second
- Area: 132.3
- Dimensions: 9.8x13.5
Living room
- Level: Second
- Area: 560
- Dimensions: 28x20
Heating
- Natural Gas
Cooling
- Ceiling Fan(s), Electric
Appliances
- Included: Disposal, Electric Oven, Microwave, Gas Cooktop, Dishwasher
- Laundry: Electric Dryer Hookup, Washer Hookup
Features
- Balcony, Formal Entry/Foyer, High Ceilings, Primary Bed - 1st Floor, Primary Bed - 3rd Floor, Sitting Area, Split Plan, Walk-In Closet(s)
- Flooring: Carpet, Tile, Wood
- Number of fireplaces: 1
- Fireplace features: Gas
Interior area
- Total structure area: 2,332
- Total interior livable area: 2,332 sqft
Property
Parking
- Total spaces: 2
- Parking features: Attached, Garage Door Opener
- Attached garage spaces: 2
Features
- Stories: 3
Lot
- Size: 1,860 Square Feet
- Features: Other, Patio Lot, 0 Up To 1/4 Acre
Details
- Parcel number: 1334490010018
Construction
Type & style
- Home type: SingleFamily
- Architectural style: Traditional
- Property subtype: Single Family Residence
Materials
- Brick, Other
- Foundation: Slab
- Roof: Composition
Condition
- New construction: No
- Year built: 2013
Utilities & green energy
- Sewer: Public Sewer
- Water: Public
Community & HOA
Community
- Subdivision: Capitol Oaks Sec 4
HOA
- Has HOA: Yes
- HOA fee: $3,000 annually
Location
- Region: Houston
Financial & listing details
- Price per square foot: $223/sqft
- Tax assessed value: $518,177
- Annual tax amount: $11,490
- Date on market: 11/15/2025
- Listing terms: Cash,Conventional,FHA,VA Loan
- Exclusions: Water Softener, Tv's And Brackets
Estimated market value
$508,800
$483,000 - $534,000
$3,104/mo
Price history
| Date | Event | Price |
|---|---|---|
| 1/5/2026 | Price change | $520,000-2.8%$223/sqft |
Source:  HAR #74911896 Report a problem HAR #74911896 Report a problem | ||
| 11/15/2025 | Listed for sale | $535,000+2.9%$229/sqft |
Source: HAR #74911896 Report a problem | ||
| 5/6/2024 | Listing removed | -- |
Source: HAR #86211897 Report a problem | ||
| 4/18/2024 | Listing removed | -- |
Source:  HAR #95215662 Report a problem HAR #95215662 Report a problem | ||
| 4/8/2024 | Pending sale | $520,000+5.1%$223/sqft |
Source: HAR #86211897 Report a problem | ||
| 3/13/2024 | Listed for rent | $3,200$1/sqft |
Source: HAR #95215662 Report a problem | ||
| 2/23/2024 | Listing removed | -- |
Source: Zillow Rentals Report a problem | ||
| 12/21/2023 | Listed for rent | $3,200$1/sqft |
Source: HAR #36026602 Report a problem | ||
| 12/21/2023 | Listing removed | -- |
Source: HAR #50613468 Report a problem | ||
| 12/9/2023 | Price change | $3,200-3%$1/sqft |
Source: HAR #50613468 Report a problem | ||
| 11/29/2023 | Listed for rent | $3,300+3.1%$1/sqft |
Source: HAR #50613468 Report a problem | ||
| 6/21/2023 | Listing removed | -- |
Source: HAR #13645357 Report a problem | ||
| 4/7/2023 | Price change | $3,200-5.9%$1/sqft |
Source: HAR #13645357 Report a problem | ||
| 3/20/2023 | Listed for rent | $3,400$1/sqft |
Source: HAR #13645357 Report a problem | ||
| 2/1/2019 | Listing removed | $495,000$212/sqft |
Source: Better Homes and Gardens Real Estate Gary Greene #66029170 Report a problem | ||
| 7/22/2018 | Listed for sale | $495,000$212/sqft |
Source: BHGRE Gary Greene #66029170 Report a problem | ||
Public tax history
| Year | Property taxes | Tax assessment |
|---|---|---|
| 2025 | $7,596 +0.4% | $518,177 +3% |
| 2024 | $7,567 +5.7% | $503,042 |
| 2023 | $7,162 -5.4% | $503,042 +11.3% |
| 2022 | $7,571 | $452,111 +4.1% |
| 2021 | -- | $434,215 +0.9% |
| 2020 | $7,999 -1.8% | $430,375 -0.9% |
| 2019 | $8,147 -25.7% | $434,079 |
| 2018 | $10,966 | $434,079 |
| 2017 | $10,966 -0.1% | $434,079 |
| 2016 | $10,976 +177.2% | $434,079 |
| 2015 | $3,959 | $434,079 +181.8% |
| 2014 | $3,959 | $154,012 +150.7% |
| 2013 | -- | $61,436 |
Find assessor info on the county website
Monthly payment
Est. payment
Payment breakdown
Explore the cost of this home by adjusting the details. Changes won't be saved.Climate risks
Neighborhood: Downtown
Nearby schools
Schools provided by the listing agent
- Elementary: Lantrip Elementary School
- Middle: Navarro Middle School (Houston)
- High: Wheatley High School
Source: HAR. This data may not be complete. We recommend contacting the local school district to confirm school assignments for this home.

Similar homes
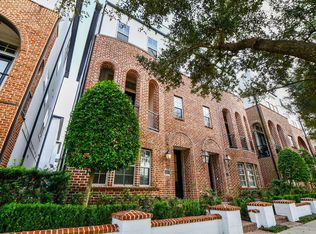
- $519,9993 bd5 ba2.8k sqft709 Delano St, Houston, TX 77003For Sale
 MLS ID #23563533, Sal Gill, Houstonian Properties. HAR
 - $430,0003 bd4 ba1.9k sqft2614 Capitol St, Houston, TX 77003For Sale
 MLS ID #56012871, Albert Cantu, Compass RE Texas, LLC - Houston. HAR
 - $579,0004 bd5 ba3.4k sqft3216 McKinney St, Houston, TX 77003For Sale
 MLS ID #41919285, Mason Inman, CB&A, Realtors. HAR
 - $525,0003 bd3 ba2.2k sqft5035 La Branch St, Houston, TX 77004For Sale
 MLS ID #63978342, Lauren Ashley, Better Homes and Gardens Real Estate Gary Greene - The Woodlands. HAR
