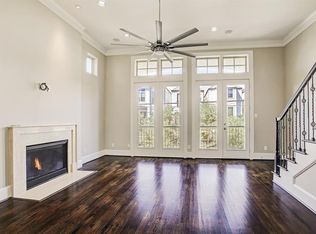
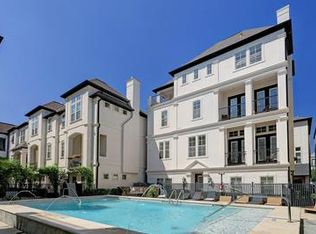
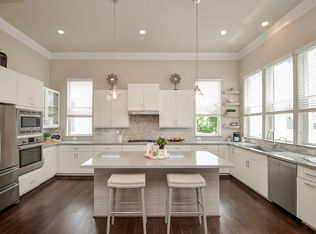
Experience the convenience of urban living in Houston’s sought-after Capitol Oaks community, with a resort-style pool just steps away. Walk to METRORail, Daikin Park, Shell Energy Stadium, hike-and-bike trails, restaurants, cafés, and breweries, with convenient access to Downtown, the Texas Medical Center, and Museum District. This elegant home features soaring 12-foot ceilings, hardwood floors, abundant natural light, and a roof replaced approximately two years ago. The versatile floor plan includes a first-floor en-suite bedroom, ideal for guests or a home office. The chef’s kitchen offers granite countertops, stainless steel appliances, wood cabinetry, under-cabinet lighting, a walk-in pantry, and an oversized island. Upstairs, the spacious primary suite features a spa-inspired bath and walk-in closet. Additional highlights include Low-E windows, three-zone HVAC, a tankless water heater, a private balcony, and an epoxy-coated two-car garage with storage.
For sale
Price cut: $19.9K (8/28)
$430,000
2614 Capitol St, Houston, TX 77003
3beds
1,920sqft
Single Family Residence
Built in 2012
1,555 Square Feet Lot
$421,700 Zestimate®
$224/sqft
$-- HOA
What's special
Private balconyHardwood floorsAbundant natural lightStainless steel appliancesGranite countertopsLow-e windowsWood cabinetry
- 70 days
- 289
- 25
Zillow last checked:
Listing updated:
Listed by:
Albert Cantu TREC #0515679 281-221-2990,
Compass RE Texas, LLC - Houston
Source: HAR,MLS#: 56012871
Facts & features
Interior
Bedrooms & bathrooms
- Bedrooms: 3
- Bathrooms: 4
- Full bathrooms: 3
- 1/2 bathrooms: 1
Primary bedroom
- Level: Third
- Area: 247
- Dimensions: 19x13
Bedroom
- Level: Third
- Area: 110
- Dimensions: 11x10
Bedroom
- Level: First
- Area: 165
- Dimensions: 15x11
Dining room
- Level: Second
- Area: 130
- Dimensions: 13x10
Kitchen
- Level: Second
- Area: 210
- Dimensions: 14x15
Living room
- Level: Second
- Area: 255
- Dimensions: 17x15
Heating
- Natural Gas, Zoned
Cooling
- Ceiling Fan(s), Electric, Zoned
Appliances
- Included: Disposal, Wine Refrigerator, Electric Oven, Microwave, Gas Range, Dishwasher
Features
- Crown Molding, High Ceilings, Prewired for Alarm System, Wired for Sound, 1 Bedroom Down - Not Primary BR, En-Suite Bath, Primary Bed - 3rd Floor, Split Plan, Walk-In Closet(s)
- Flooring: Carpet, Tile, Wood
- Number of fireplaces: 1
- Fireplace features: Gas
Interior area
- Total structure area: 1,920
- Total interior livable area: 1,920 sqft
Video & virtual tour
Property
Parking
- Total spaces: 2
- Parking features: Attached, Garage Door Opener
- Attached garage spaces: 2
Features
- Stories: 3
- Exterior features: Balcony
Lot
- Size: 1,555 Square Feet
- Features: Other, 0 Up To 1/4 Acre
Details
- Parcel number: 1295450010007
Construction
Type & style
- Home type: SingleFamily
- Architectural style: Traditional
- Property subtype: Single Family Residence
Materials
- Cement Siding, Stucco
- Foundation: Slab
- Roof: Composition
Condition
- New construction: No
- Year built: 2012
Details
- Builder name: InTown Homes
Utilities & green energy
- Sewer: Public Sewer
- Water: Public
Green energy
- Green verification: Other Green Certification
- Energy efficient items: Thermostat, Exposure/Shade
Community & HOA
Community
- Security: Prewired for Alarm System
- Subdivision: Capitol Oaks
HOA
- Has HOA: Yes
- Amenities included: Pool
- HOA fee: $1,823 bi-annually
Location
- Region: Houston
Financial & listing details
- Price per square foot: $224/sqft
- Tax assessed value: $432,766
- Annual tax amount: $9,569
- Date on market: 7/30/2026
- Listing terms: Cash,Conventional,FHA,VA Loan
- Road surface type: Concrete
Estimated market value
$421,700
$401,000 - $443,000
$2,562/mo
Price history
| Date | Event | Price |
|---|---|---|
| 8/28/2026 | Price change | $430,000-4.4%$224/sqft |
Source:  HAR #56012871 Report a problem HAR #56012871 Report a problem | ||
| 7/30/2026 | Listed for sale | $449,900+3.4%$234/sqft |
Source: HAR #56012871 Report a problem | ||
| 6/5/2023 | Sold | -- |
Source: Agent Provided Report a problem | ||
| 5/13/2023 | Pending sale | $435,000$227/sqft |
Source: HAR #13227693 Report a problem | ||
| 5/7/2023 | Listed for sale | $435,000+6.6%$227/sqft |
Source: HAR #13227693 Report a problem | ||
| 10/30/2020 | Sold | -- |
Source: Agent Provided Report a problem | ||
| 9/15/2020 | Pending sale | $408,000$213/sqft |
Source: Keller Williams Realty -SW #81176816 Report a problem | ||
| 9/4/2020 | Listed for sale | $408,000+1.2%$213/sqft |
Source: Keller Williams Realty -SW #81176816 Report a problem | ||
| 12/12/2014 | Listing removed | $403,250$210/sqft |
Source: Sotheby's International Realty - Briar Hollow Brokerage #18631984 Report a problem | ||
| 10/4/2014 | Price change | $403,250-4%$210/sqft |
Source: Martha Turner Sotheby's International Realty #18631984 Report a problem | ||
| 9/11/2014 | Listed for sale | $419,900$219/sqft |
Source: Martha Turner Sotheby's International Realty #18631984 Report a problem | ||
Public tax history
| Year | Property taxes | Tax assessment |
|---|---|---|
| 2025 | $6,013 +7.1% | $432,766 +11.9% |
| 2024 | $5,614 +0.4% | $386,600 -6.8% |
| 2023 | $5,591 -12.5% | $415,000 +3.8% |
| 2022 | $6,386 | $400,000 +1.3% |
| 2021 | -- | $395,000 +15% |
| 2020 | $6,325 -2.7% | $343,396 -1.7% |
| 2019 | $6,503 +1.4% | $349,457 +5.8% |
| 2018 | $6,411 | $330,321 -0.1% |
| 2017 | $6,411 -3.5% | $330,492 -3.3% |
| 2016 | $6,644 -23.9% | $341,649 -14.2% |
| 2015 | $8,732 | $398,000 +17.2% |
| 2014 | $8,732 | $339,695 +18.5% |
| 2013 | -- | $286,700 +376.1% |
| 2009 | -- | $60,224 |
| 2008 | -- | -- |
Find assessor info on the county website
Monthly payment
Est. payment
Payment breakdown
Explore the cost of this home by adjusting the details. Changes won't be saved.Climate risks
Neighborhood: Downtown
Nearby schools
Schools provided by the listing agent
- Elementary: Lantrip Elementary School
- Middle: Navarro Middle School (Houston)
- High: Wheatley High School
Source: HAR. This data may not be complete. We recommend contacting the local school district to confirm school assignments for this home.

Similar homes
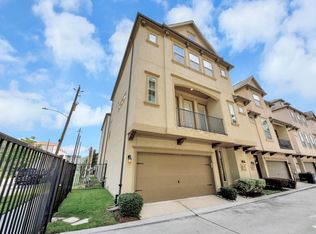
- $459,0003 bd4 ba2.2k sqft442 N Live Oak St, Houston, TX 77003For Sale
 MLS ID #63573707, Lisa Rigdon, Keller Williams Memorial. HAR
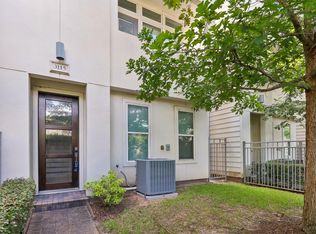
 - $388,0003 bd4 ba1.9k sqft3115 Leeland St, Houston, TX 77003For Sale
 MLS ID #21618262, Honey Tucker, CB&A, Realtors. HAR
 - $449,0003 bd4 ba2.3k sqft2936 Rusk St, Houston, TX 77003For Sale
 MLS ID #79007754, Genevieve Rowland, Keller Williams Memorial. HAR
 - $520,0003 bd4 ba2.3k sqft704 Paige St, Houston, TX 77003For Sale
 MLS ID #74911896, Marlein Martinez, RE/MAX Real Estate Assoc.. HAR
