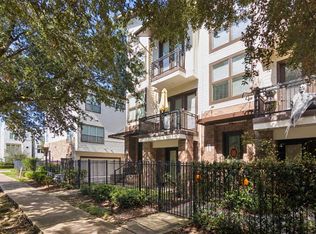
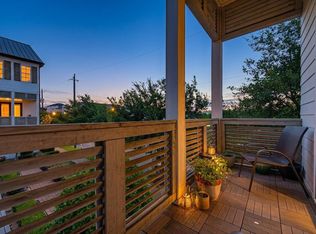
Priced to sell, this stunning EaDo townhome offers incredible value, an exceptional location, and Downtown Houston views! Enjoy brand-new LED recessed lighting throughout. The light-filled, open-concept second floor features hardwood floors, crown molding, high ceilings, and large windows. Living and dining areas flow seamlessly into a well-appointed kitchen with modern cabinetry, granite countertops, stainless steel appliances, a spacious pantry, and an island with breakfast bar seating. A powder room completes the level. The third-floor primary suite offers a walk-in closet and an en-suite bath with dual sinks and a shower. The fourth floor features a secondary bedroom, full bathroom, spacious game room, and terrace with Downtown views—perfect for relaxing or entertaining. Washer, dryer, refrigerator, TV, and projector convey! Walk to sports and concert venues, parks, restaurants, and nightlife, with convenient access to public transportation, major freeways, and the Medical Center.
For sale
$367,000
607 Nagle St, Houston, TX 77003
2beds
1,872sqft
Townhouse
Built in 2015
1,119 Square Feet Lot
$369,100 Zestimate®
$196/sqft
$213/mo HOA
What's special
High ceilingsHardwood floorsStainless steel appliancesDowntown houston viewsLarge windowsGranite countertopsSpacious game room
- 10 hours
- 20
- 2
Zillow last checked:
Listing updated:
Listed by:
Nicole Sabbagh TREC #0681260 713-231-8996,
REALM Real Estate Professionals - Galleria
Source: HAR,MLS#: 56841784
Facts & features
Interior
Bedrooms & bathrooms
- Bedrooms: 2
- Bathrooms: 3
- Full bathrooms: 2
- 1/2 bathrooms: 1
Primary bedroom
- Level: Third
- Area: 225
- Dimensions: 15X15
Bedroom
- Level: Fourth
- Area: 120
- Dimensions: 12X10
Dining room
- Level: Second
- Area: 110
- Dimensions: 10X11
Kitchen
- Level: Second
- Area: 99
- Dimensions: 9X11
Living room
- Level: Second
- Area: 270
- Dimensions: 18X15
Heating
- Natural Gas
Cooling
- Ceiling Fan(s), Electric
Appliances
- Included: ENERGY STAR Qualified Appliances, Disposal, Refrigerator, Gas Oven, Microwave, Gas Cooktop, Dryer, Full Size, Washer, Dishwasher, Washer/Dryer
- Laundry: Common Area, Electric Dryer Hookup, Inside
Features
- Balcony, High Ceilings, Wired for Sound, 3 Bedrooms Up, Primary Bed - 3rd Floor, Walk-In Closet(s)
- Flooring: Carpet, Wood
Interior area
- Total structure area: 1,872
- Total interior livable area: 1,872 sqft
Property
Parking
- Parking features: Attached, Tandem, Additional Parking, Off Site, Paved
- Has attached garage: Yes
Features
- Levels: One
- Stories: 4
- Patio & porch: Patio/Deck, Deck
- Has view: Yes
- View description: East
Lot
- Size: 1,119 Square Feet
- Features: On Street
Details
- Parcel number: 1359890010009
Construction
Type & style
- Home type: Townhouse
- Architectural style: Traditional
- Property subtype: Townhouse
Materials
- Brick
- Foundation: Slab
- Roof: Composition
Condition
- New construction: No
- Year built: 2015
Utilities & green energy
- Sewer: Public Sewer
- Water: Public
Green energy
- Energy efficient items: Lighting, HVAC, HVAC>13 SEER
Community & HOA
Community
- Subdivision: Capitol Commons
HOA
- HOA fee: $2,550 annually
Location
- Region: Houston
Financial & listing details
- Price per square foot: $196/sqft
- Tax assessed value: $380,000
- Annual tax amount: $8,551
- Date on market: 10/15/2026
- Listing terms: Cash,Conventional,FHA,Investor
- Road surface type: Concrete
Estimated market value
$369,100
$351,000 - $388,000
$2,764/mo
Price history
| Date | Event | Price |
|---|---|---|
| 10/15/2026 | Listed for sale | $367,000-4.7%$196/sqft |
Source:  HAR #56841784 Report a problem HAR #56841784 Report a problem | ||
| 12/31/2024 | Pending sale | $385,000$206/sqft |
Source: HAR #62166611 Report a problem | ||
| 12/17/2024 | Listed for sale | $385,000$206/sqft |
Source: HAR #62166611 Report a problem | ||
| 12/17/2024 | Listing removed | $385,000$206/sqft |
Source: HAR #40791764 Report a problem | ||
| 12/9/2024 | Price change | $385,000-3.8%$206/sqft |
Source: HAR #40791764 Report a problem | ||
| 10/25/2024 | Listed for sale | $400,000-3.6%$214/sqft |
Source: HAR #40791764 Report a problem | ||
| 10/12/2024 | Listing removed | $415,000$222/sqft |
Source: HAR #66209767 Report a problem | ||
| 9/20/2024 | Price change | $415,000+4%$222/sqft |
Source: HAR #66209767 Report a problem | ||
| 8/19/2024 | Listed for sale | $399,000$213/sqft |
Source: HAR #66209767 Report a problem | ||
| 8/16/2024 | Listing removed | -- |
Source: HAR #31258328 Report a problem | ||
| 7/18/2024 | Price change | $399,000-0.3%$213/sqft |
Source: HAR #31258328 Report a problem | ||
| 7/16/2024 | Price change | $400,000-4.5%$214/sqft |
Source: HAR #51002517 Report a problem | ||
| 7/11/2024 | Price change | $419,000-2.3%$224/sqft |
Source: HAR #51002517 Report a problem | ||
| 6/12/2024 | Listed for sale | $429,000+19.2%$229/sqft |
Source: HAR #51002517 Report a problem | ||
| 2/2/2017 | Sold | -- |
Source: Agent Provided Report a problem | ||
| 1/7/2017 | Pending sale | $360,000$192/sqft |
Source: Intown Homes #64217725 Report a problem | ||
| 12/23/2016 | Price change | $360,000-5.3%$192/sqft |
Source: Intown Homes #64217725 Report a problem | ||
| 11/6/2016 | Price change | $380,000+0%$203/sqft |
Source: Intown Homes #64879547 Report a problem | ||
| 9/27/2016 | Price change | $379,900-5%$203/sqft |
Source: Intown Homes #48814004 Report a problem | ||
| 8/15/2016 | Price change | $400,000+0%$214/sqft |
Source: Intown Homes #3167662 Report a problem | ||
| 6/8/2016 | Listed for sale | $399,900$214/sqft |
Source: Intown Homes #29609403 Report a problem | ||
Public tax history
| Year | Property taxes | Tax assessment |
|---|---|---|
| 2025 | $5,436 -34.8% | $380,000 -4.6% |
| 2024 | $8,337 +3.8% | $398,446 |
| 2023 | $8,028 +0.7% | $398,446 +10% |
| 2022 | $7,975 | $362,203 +4% |
| 2021 | -- | $348,170 +1.8% |
| 2020 | $8,209 -1.7% | $342,147 -0.8% |
| 2019 | $8,353 +10.3% | $344,932 -3.7% |
| 2018 | $7,575 | $358,180 +19.5% |
| 2017 | $7,575 -3.6% | $299,852 -3.5% |
| 2016 | $7,859 | $310,809 +300.4% |
| 2015 | -- | $77,616 |
Find assessor info on the county website
Monthly payment
Est. payment
Payment breakdown
Explore the cost of this home by adjusting the details. Changes won't be saved.Climate risks
Neighborhood: Downtown
Nearby schools
Schools provided by the listing agent
- Elementary: Lantrip Elementary School
- Middle: Navarro Middle School (Houston)
- High: Wheatley High School
Source: HAR. This data may not be complete. We recommend contacting the local school district to confirm school assignments for this home.

Similar homes
- $410,0003 bd4 ba2.1k sqft2811 Clay St, Houston, TX 77003For Sale
 MLS ID #97756778, Kristen Kennedy, William Palmer Properties. HAR
 - $409,9003 bd4 ba2.2k sqft2964 Rusk St, Houston, TX 77003For Sale
 MLS ID #82132635, Vicki Warren, MBA Realty. HAR
 - $399,9993 bd4 ba2k sqft2309 Hadley St, Houston, TX 77003For Sale
 MLS ID #24757799, Justin Hilton, Southwest Realty Advisors. HAR
 - $350,0003 bd3 ba1.6k sqft2219 Bastrop St, Houston, TX 77003For Sale
 MLS ID #78307976, Anna-Julia Nguyen, ABSOLUTE Realty Group Inc.. HAR
