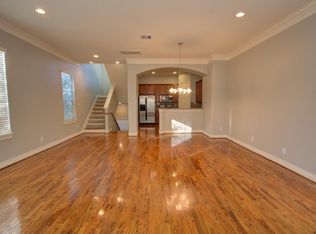
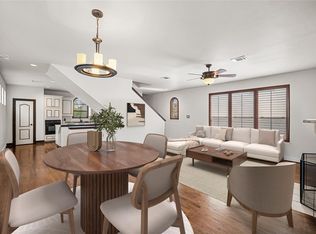
Welcome to 1610 Colorado! This stunning 3-story townhome is located in a gated community in the heart of Houston’s Arts District, minutes from Downtown, the Heights & Washington Corridor. Featuring brand-new hardwood floors, abundant natural light & an open-concept layout, the main living level seamlessly connects the kitchen, dining & living areas, with a covered balcony perfect for entertaining. The 3rd-floor primary suite offers a spacious bedroom, jacuzzi tub, 2 walk-in closets, ensuite bath & attic storage. The 1st floor features a secondary bedroom with a walk-in closet & full bath. Enjoy a low-maintenance hardscaped backyard with pavers & black star gravel. Recent upgrades include a new roof (2024), stucco work (2024), brand-new garage epoxy (2025) & upgraded electrical panel (2025). Walk to restaurants, markets, fitness studios & nearby hike-and-bike trails with access to the Heights & Buffalo Bayou.
For sale
$386,600
1610 Colorado St, Houston, TX 77007
2beds
1,726sqft
Townhouse
Built in 2006
1,433 Square Feet Lot
$372,300 Zestimate®
$224/sqft
$180/mo HOA
What's special
Abundant natural lightBrand-new hardwood floorsSpacious bedroomAttic storageJacuzzi tubEnsuite bathOpen-concept layout
- 40 days
- 91
- 1
Zillow last checked:
Listing updated:
Listed by:
Estefani Flores TREC #0796847 281-804-6182,
Step Real Estate
Source: HAR,MLS#: 76072417
Facts & features
Interior
Bedrooms & bathrooms
- Bedrooms: 2
- Bathrooms: 2
- Full bathrooms: 2
Primary bedroom
- Level: Third
- Area: 285
- Dimensions: 19x15
Bedroom
- Level: First
- Area: 132
- Dimensions: 12x11
Dining room
- Level: Second
- Area: 171
- Dimensions: 19x9
Kitchen
- Level: Second
- Area: 156
- Dimensions: 13x12
Living room
- Level: Second
- Area: 285
- Dimensions: 19x15
Utility room
- Level: Third
Heating
- Natural Gas
Cooling
- Ceiling Fan(s), Electric
Appliances
- Included: Disposal, Refrigerator, Electric Oven, Microwave, Electric Range, Dryer, Full Size, Washer, Dishwasher, Washer/Dryer
- Laundry: Inside
Features
- 1 Bedroom Down - Not Primary BR, 1 Bedroom Up
- Flooring: Wood
Interior area
- Total structure area: 1,726
- Total interior livable area: 1,726 sqft
Property
Parking
- Parking features: Driveway Gate, Attached, Auto Garage Door Opener, Garage
- Has attached garage: Yes
Features
- Levels: Levels 1, 2 and 3
- Stories: 3
- Exterior features: Balcony
- Has spa: Yes
- Has view: Yes
- View description: North
Lot
- Size: 1,433 Square Feet
- Features: Other
Details
- Parcel number: 1273320010017
Construction
Type & style
- Home type: Townhouse
- Architectural style: Traditional
- Property subtype: Townhouse
Materials
- Cement Siding, Stucco
- Foundation: Slab
- Roof: Composition
Condition
- New construction: No
- Year built: 2006
Utilities & green energy
- Sewer: Public Sewer
- Water: Public
Green energy
- Energy efficient items: Thermostat
Community & HOA
Community
- Subdivision: Art District/Sawyer Heights
HOA
- Amenities included: Controlled Access
- HOA fee: $2,155 annually
Location
- Region: Houston
Financial & listing details
- Price per square foot: $224/sqft
- Tax assessed value: $355,480
- Annual tax amount: $4,825
- Date on market: 10/4/2026
- Listing terms: Cash,Conventional,FHA,USDA Loan,VA Loan
- Ownership: Full Ownership
Estimated market value
$372,300
$354,000 - $391,000
$2,776/mo
Price history
| Date | Event | Price |
|---|---|---|
| 10/4/2026 | Listed for sale | $386,600+5.9%$224/sqft |
Source:  HAR #76072417 Report a problem | ||
| 12/1/2024 | Listing removed | $365,000$211/sqft |
Source: HAR #2825978 Report a problem | ||
| 11/25/2024 | Pending sale | $365,000$211/sqft |
Source: HAR #2825978 Report a problem | ||
| 10/15/2024 | Listed for sale | $365,000$211/sqft |
Source: HAR #2825978 Report a problem | ||
| 6/11/2024 | Listing removed | -- |
Source: HAR #70010538 Report a problem | ||
| 5/16/2024 | Price change | $365,000-2.7%$211/sqft |
Source: HAR #70010538 Report a problem | ||
| 4/26/2024 | Listed for sale | $375,000+72%$217/sqft |
Source: HAR #70010538 Report a problem | ||
| 7/25/2020 | Listing removed | $2,100$1/sqft |
Source: Coldwell Banker United, #34481987 Report a problem | ||
| 7/15/2020 | Listed for rent | $2,100-4.5%$1/sqft |
Source: Coldwell Banker United, #34481987 Report a problem | ||
| 1/15/2019 | Listing removed | $2,200$1/sqft |
Source: Coldwell Banker United, Realtors - Sugar Land #81244705 Report a problem | ||
| 11/30/2018 | Price change | $2,200-8.3%$1/sqft |
Source: Coldwell Banker United, Realtors - Sugar Land #81244705 Report a problem | ||
| 11/10/2018 | Listed for rent | $2,400$1/sqft |
Source: Coldwell Banker United, #81244705 Report a problem | ||
| 6/26/2012 | Sold | -- |
Source: Agent Provided Report a problem | ||
| 4/11/2012 | Price change | $218,000-0.9%$126/sqft |
Source: Keller Williams Memorial #15552748 Report a problem | ||
| 2/29/2012 | Price change | $219,900-2.7%$127/sqft |
Source: Prime Texas Properties #13750048 Report a problem | ||
| 2/2/2012 | Price change | $226,000-0.7%$131/sqft |
Source: Prime Texas Properties #13750048 Report a problem | ||
| 10/5/2011 | Listed for sale | $227,500$132/sqft |
Source: Prime Texas Properties #13750048 Report a problem | ||
Public tax history
| Year | Property taxes | Tax assessment |
|---|---|---|
| 2025 | $4,825 -2.4% | $355,480 +2.6% |
| 2024 | $4,943 +9.6% | $346,567 +0.8% |
| 2023 | $4,510 -8.6% | $343,884 +12.7% |
| 2022 | $4,934 | $305,061 +10.8% |
| 2021 | -- | $275,282 +1.2% |
| 2020 | $4,950 -2.1% | $271,912 -1.1% |
| 2019 | $5,056 -2.8% | $274,961 +1.5% |
| 2018 | $5,201 | $270,905 |
| 2017 | $5,201 -0.1% | $270,905 |
| 2016 | $5,205 +12.7% | $270,905 |
| 2015 | $4,620 | $270,905 +11.7% |
| 2014 | $4,620 | $242,508 +14.9% |
| 2013 | -- | $211,086 +8.2% |
| 2012 | -- | $195,000 |
| 2011 | -- | $195,000 |
| 2010 | -- | $195,000 -6.9% |
| 2009 | -- | $209,557 +13.5% |
| 2007 | -- | $184,598 |
Find assessor info on the county website
Monthly payment
Est. payment
Payment breakdown
Explore the cost of this home by adjusting the details. Changes won't be saved.Climate risks
Neighborhood: Washington Avenue Coalition - Memorial Park
Nearby schools
Schools provided by the listing agent
- Elementary: Crockett Elementary School (Houston)
- Middle: Hogg Middle School (Houston)
- High: Heights High School
Source: HAR. This data may not be complete. We recommend contacting the local school district to confirm school assignments for this home.



Similar homes
- $350,0003 bd4 ba1.7k sqft4323 Marina St Unit A, Houston, TX 77007For Sale
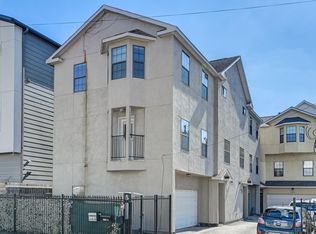 MLS ID #92715698, Lance Loken, Keller Williams Platinum. HAR
- $399,0003 bd3 ba2k sqft911 Birdsall St, Houston, TX 77007For Sale
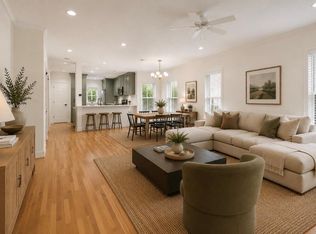 MLS ID #29661358, Lauren Harris, Keller Williams Realty Metropolitan. HAR
- $375,0003 bd4 ba2.2k sqft5723 Kansas St, Houston, TX 77007For Sale
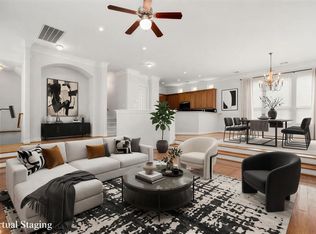 MLS ID #31109430, Jamie Derouen, Redfin Corporation. HAR
- $394,9002 bd3 ba2.1k sqft5205 Cornish St, Houston, TX 77007For Sale
 MLS ID #91534576, Sigifredo Enciso, Nan & Company Properties - Corporate Office (Heights). HAR
