Welcome to 5214 Gibson, a two-story home in the heart of Rice Military offering 3 bedrooms, 2½ baths, and approximately 1,929 square feet. The comfortable floor plan provides generous living and entertaining space, along with an attached two-car garage. Located on a wide, easily accessible street, the home offers convenient access throughout Houston, including Downtown, Memorial Park, Buffalo Bayou, and the restaurants, shopping, and entertainment along Washington Avenue. A great opportunity to personalize a home in a highly desirable Inner Loop location.
For sale
$452,000
5214 Gibson St, Houston, TX 77007
3beds
1,929sqft
Townhouse
Built in 1998
2,252 Square Feet Lot
$436,100 Zestimate®
$234/sqft
$-- HOA
What's special
Two-story homeAttached two-car garageComfortable floor planWide easily accessible street
- 36 days
- 289
- 27
Zillow last checked:
Listing updated:
Listed by:
Nicole Stahl TREC #0829292 281-507-1617,
CB&A, Realtors- Loop Central
Source: HAR,MLS#: 88366206
Facts & features
Interior
Bedrooms & bathrooms
- Bedrooms: 3
- Bathrooms: 3
- Full bathrooms: 2
- 1/2 bathrooms: 1
Primary bedroom
- Level: Second
- Area: 156
- Dimensions: 13x12
Bedroom
- Level: Second
- Area: 120
- Dimensions: 12x10
Bedroom
- Level: Second
- Area: 120
- Dimensions: 12x10
Dining room
- Level: First
- Area: 126
- Dimensions: 14x9
Kitchen
- Level: First
- Area: 99
- Dimensions: 11x9
Living room
- Level: First
- Area: 288
- Dimensions: 24x12
Heating
- Natural Gas
Cooling
- Ceiling Fan(s), Electric
Appliances
- Included: Disposal, Refrigerator, Gas Oven, Microwave, Gas Range, Dryer, Washer, Dishwasher, Washer/Dryer
- Laundry: Electric Dryer Hookup, Gas Dryer Hookup, Inside
Features
- All Bedrooms Up
- Flooring: Carpet, Laminate, Tile
- Number of fireplaces: 1
- Fireplace features: Gas Log
Interior area
- Total structure area: 1,929
- Total interior livable area: 1,929 sqft
Property
Parking
- Total spaces: 2
- Parking features: Attached, Auto Garage Door Opener
- Attached garage spaces: 2
Features
- Levels: Levels 1 and 2
- Stories: 2
- Patio & porch: Patio/Deck
- Exterior features: Storage
Lot
- Size: 2,252 Square Feet
Details
- Parcel number: 0720180020006
Construction
Type & style
- Home type: Townhouse
- Architectural style: Traditional
- Property subtype: Townhouse
Materials
- Cement Siding, Stucco
- Foundation: Slab
- Roof: Composition
Condition
- New construction: No
- Year built: 1998
Utilities & green energy
- Sewer: Public Sewer
- Water: Public
Green energy
- Energy efficient items: Thermostat
Community & HOA
Community
- Subdivision: Daly
Location
- Region: Houston
Financial & listing details
- Price per square foot: $234/sqft
- Tax assessed value: $432,130
- Annual tax amount: $9,184
- Date on market: 8/29/2026
- Listing terms: Cash,Conventional,FHA,VA Loan
Estimated market value
$436,100
$414,000 - $458,000
$2,795/mo
Price history
| Date | Event | Price |
|---|---|---|
| 8/29/2026 | Listed for sale | $452,000+41.7%$234/sqft |
Source:  HAR #88366206 Report a problem HAR #88366206 Report a problem | ||
| 9/27/2023 | Listing removed | -- |
Source: Zillow Rentals Report a problem | ||
| 9/25/2023 | Listed for rent | $3,500+25.2%$2/sqft |
Source: Zillow Rentals Report a problem | ||
| 9/1/2023 | Sold | -- |
Source: Agent Provided Report a problem | ||
| 8/21/2023 | Listing removed | -- |
Source:  HAR #49233984 Report a problem HAR #49233984 Report a problem | ||
| 8/7/2023 | Listed for rent | $2,795-3.5%$1/sqft |
Source: HAR #49233984 Report a problem | ||
| 8/6/2023 | Listing removed | -- |
Source: HAR #66402302 Report a problem | ||
| 7/28/2023 | Price change | $2,895-0.2%$2/sqft |
Source: HAR #66402302 Report a problem | ||
| 7/12/2023 | Listed for rent | $2,900$2/sqft |
Source: HAR #66402302 Report a problem | ||
| 4/5/2013 | Listing removed | $319,000$165/sqft |
Source: John Daugherty, REALTORS #97607552 Report a problem | ||
| 3/7/2013 | Listed for sale | $319,000$165/sqft |
Source: John Daugherty, REALTORS #97607552 Report a problem | ||
Public tax history
| Year | Property taxes | Tax assessment |
|---|---|---|
| 2025 | $9,184 -4% | $432,130 -5.4% |
| 2024 | $9,561 -1.2% | $456,968 -4.9% |
| 2023 | $9,682 +8.3% | $480,554 +18.3% |
| 2022 | $8,941 | $406,062 +19.4% |
| 2021 | -- | $340,119 -19.2% |
| 2020 | $8,161 -15.7% | $421,048 +5.3% |
| 2019 | $9,686 +42.7% | $400,000 +14.6% |
| 2018 | $6,787 | $349,000 |
| 2017 | $6,787 -14.1% | $349,000 -13.5% |
| 2016 | $7,903 +13.1% | $403,600 |
| 2015 | $6,990 | $403,600 +16.4% |
| 2014 | $6,990 | $346,800 +6.6% |
| 2013 | -- | $325,335 +2.5% |
| 2012 | -- | $317,338 +3.5% |
| 2011 | -- | $306,533 +11.9% |
| 2010 | -- | $273,989 |
| 2009 | -- | $273,989 -5.7% |
| 2008 | -- | $290,597 +5.3% |
| 2007 | -- | $276,034 +10.2% |
| 2006 | -- | $250,500 |
| 2005 | -- | $250,500 |
| 2004 | -- | $250,500 +3.1% |
| 2003 | -- | $242,900 +3.9% |
| 2002 | -- | $233,700 +7.6% |
| 2001 | -- | $217,100 +10% |
| 2000 | -- | $197,400 |
Find assessor info on the county website
Monthly payment
Est. payment
Payment breakdown
Explore the cost of this home by adjusting the details. Changes won't be saved.Climate risks
Neighborhood: Washington Avenue Coalition - Memorial Park
Nearby schools
Schools provided by the listing agent
- Elementary: Memorial Elementary School (Houston)
- Middle: Hogg Middle School (Houston)
- High: Lamar High School (Houston)
Source: HAR. This data may not be complete. We recommend contacting the local school district to confirm school assignments for this home.


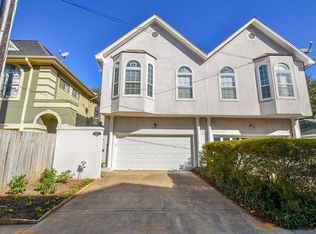

Similar homes
- $465,0003 bd3 ba2k sqft911 Birdsall St, Houston, TX 77007For Sale
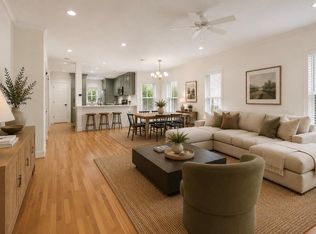 MLS ID #29661358, Lauren Harris, Keller Williams Realty Metropolitan. HAR
 - $499,9003 bd4 ba2.7k sqft4502 Rose St, Houston, TX 77007For Sale
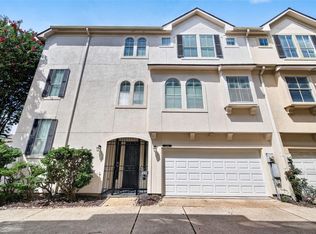 MLS ID #42139781, Evan Mangan, Orchard Brokerage. HAR
 - $459,0003 bd4 ba2k sqft1334 Fairview Ave, Houston, TX 77006For Sale
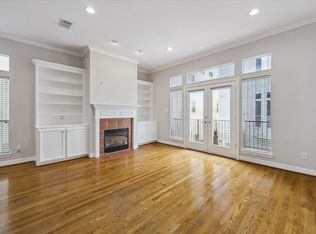 MLS ID #95399970, Sandra Tsui, Keller Williams Realty Southwest. HAR
 - $395,0002 bd3 ba1.7k sqft811 W Heights Hollow Ln, Houston, TX 77007For Sale
 MLS ID #81625350, Clare Byrd, Mavenly Homes. HAR
