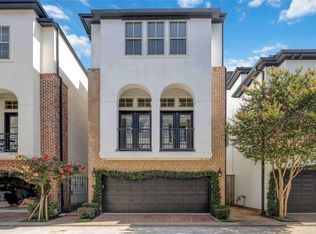
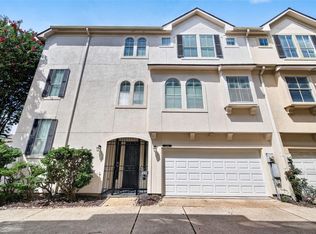
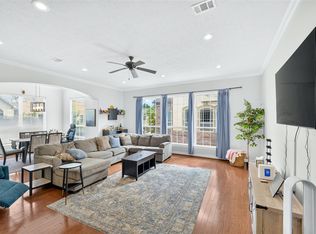
Welcome to this beautifully maintained freestanding single-family home in the heart of Houston Heights! This 3-bedroom, 2.5-bath home offers an open-concept layout with soaring ceilings, beautiful hardwood floors, and stylish finishes throughout. The spacious kitchen features stainless steel appliances, all of which stay with the property. The primary suite offers a large bathroom with a garden spa tub and an oversized stand-up shower. Enjoy the convenience of an EV charger and low-maintenance turf in the backyard. A large second-floor game room provides the perfect space for entertaining, relaxing, or hosting guests. Ideally located in a highly walkable area near restaurants, grocery stores, bars, and entertainment. This stylish home is move-in ready and perfectly designed for comfortable living and entertaining!
For sale
Price cut: $10K (10/6)
$515,000
1325 Dorothy St, Houston, TX 77008
3beds
2,501sqft
Single Family Residence
Built in 2012
2,500 Square Feet Lot
$505,800 Zestimate®
$206/sqft
$-- HOA
What's special
Beautiful hardwood floorsEv chargerStainless steel appliancesStylish finishes throughoutSoaring ceilingsSpacious kitchenLarge second-floor game room
- 47 days
- 422
- 41
Zillow last checked:
Listing updated:
Listed by:
Weldon Newsome TREC #0751397 832-317-5898,
eXp Realty LLC
Source: HAR,MLS#: 85788844
Facts & features
Interior
Bedrooms & bathrooms
- Bedrooms: 3
- Bathrooms: 3
- Full bathrooms: 2
- 1/2 bathrooms: 1
Primary bedroom
- Level: Second
- Area: 324
- Dimensions: 18x18
Bedroom
- Level: Second
- Area: 130
- Dimensions: 10x13
Bedroom
- Level: Second
- Area: 130
- Dimensions: 10x13
Dining room
- Level: First
- Area: 170
- Dimensions: 17x10
Game room
- Level: Second
- Area: 204
- Dimensions: 17x12
Kitchen
- Level: First
- Area: 252
- Dimensions: 14x18
Living room
- Level: First
- Area: 336
- Dimensions: 21x16
Heating
- Natural Gas, Zoned
Cooling
- Ceiling Fan(s), Electric
Appliances
- Included: Disposal, Dryer, Washer, Convection Oven, Microwave, Gas Cooktop, Dishwasher
- Laundry: Electric Dryer Hookup, Gas Dryer Hookup, Washer Hookup
Features
- Formal Entry/Foyer, High Ceilings, Vaulted Ceiling, All Bedrooms Up
- Flooring: Carpet, Tile, Wood
- Windows: Insulated/Low-E windows
- Number of fireplaces: 1
- Fireplace features: Gas Log
Interior area
- Total structure area: 2,501
- Total interior livable area: 2,501 sqft
Property
Parking
- Total spaces: 2
- Parking features: Attached
- Attached garage spaces: 2
Features
- Stories: 2
- Has spa: Yes
- Fencing: Back Yard
Lot
- Size: 2,500 Square Feet
- Features: Back Yard, Subdivided, 0 Up To 1/4 Acre
Details
- Parcel number: 0391290000050
Construction
Type & style
- Home type: SingleFamily
- Architectural style: Traditional
- Property subtype: Single Family Residence
Materials
- Batts Insulation, Spray Foam Insulation, Brick, Cement Siding
- Foundation: Slab
- Roof: Composition
Condition
- New construction: No
- Year built: 2012
Utilities & green energy
- Sewer: Public Sewer
- Water: Public
Community & HOA
Community
- Subdivision: Heights Anx
Location
- Region: Houston
Financial & listing details
- Price per square foot: $206/sqft
- Tax assessed value: $624,320
- Annual tax amount: $13,268
- Date on market: 8/30/2026
- Road surface type: Asphalt
Estimated market value
$505,800
$481,000 - $531,000
$4,016/mo
Price history
| Date | Event | Price |
|---|---|---|
| 10/6/2026 | Price change | $515,000-1.9%$206/sqft |
Source:  HAR #85788844 Report a problem HAR #85788844 Report a problem | ||
| 8/30/2026 | Listed for sale | $525,000-16.5%$210/sqft |
Source: HAR #85788844 Report a problem | ||
| 7/14/2026 | Listing removed | $629,000$251/sqft |
Source: HAR #9431161 Report a problem | ||
| 5/18/2026 | Listed for sale | $629,000-4.7%$251/sqft |
Source: HAR #89612316 Report a problem | ||
| 7/16/2025 | Listing removed | $660,000$264/sqft |
Source: HAR #20622143 Report a problem | ||
| 5/10/2025 | Price change | $660,000-0.8%$264/sqft |
Source: HAR #20622143 Report a problem | ||
| 4/11/2025 | Listed for sale | $665,000+48.1%$266/sqft |
Source: HAR #44790397 Report a problem | ||
| 3/17/2020 | Sold | -- |
Source: Agent Provided Report a problem | ||
| 2/5/2020 | Pending sale | $449,000$180/sqft |
Source: Coldwell Banker Realty - Metropolitan #90991068 Report a problem | ||
| 1/29/2020 | Listed for sale | $449,000-16.7%$180/sqft |
Source: Coldwell Banker United, #90991068 Report a problem | ||
| 3/28/2019 | Listing removed | $539,000$216/sqft |
Source: Citiscape Properties #26014622 Report a problem | ||
| 10/20/2018 | Price change | $539,000-1.8%$216/sqft |
Source: Citiscape Properties #26014622 Report a problem | ||
| 10/11/2018 | Listed for sale | $549,000$220/sqft |
Source: Citiscape Properties #26014622 Report a problem | ||
Public tax history
| Year | Property taxes | Tax assessment |
|---|---|---|
| 2025 | $9,403 -0.7% | $624,320 +1.2% |
| 2024 | $9,474 +13.5% | $616,807 +1.8% |
| 2023 | $8,346 -4.6% | $606,171 +14.5% |
| 2022 | $8,749 | $529,223 +12.2% |
| 2021 | -- | $471,643 +1.1% |
| 2020 | $8,424 +9.3% | $466,318 +5.7% |
| 2019 | $7,704 +5.6% | $441,000 +17.9% |
| 2018 | $7,293 | $373,912 |
| 2017 | $7,293 -9.9% | $373,912 -9.5% |
| 2016 | $8,094 +14.7% | $413,000 -0.5% |
| 2015 | $7,056 | $415,000 +18.6% |
| 2014 | $7,056 | $350,000 |
Find assessor info on the county website
Monthly payment
Est. payment
Payment breakdown
Explore the cost of this home by adjusting the details. Changes won't be saved.Climate risks
Neighborhood: Greater Heights
Nearby schools
Schools provided by the listing agent
- Elementary: Love Elementary School
- Middle: Hamilton Middle School (Houston)
- High: Heights High School
Source: HAR. This data may not be complete. We recommend contacting the local school district to confirm school assignments for this home.


Similar homes
- $429,0003 bd4 ba2k sqft1109 W 15th 1/2 St Unit K, Houston, TX 77008For Sale
 MLS ID #35105076, Sherry Rice, C.S.D. Realty Company. HAR
 - $529,0003 bd4 ba2.2k sqft5723 Arabelle Lake St, Houston, TX 77007For Sale
 MLS ID #58204552, Tory Ramirez, Corcoran Prestige Realty. HAR
 - $499,9003 bd4 ba2.7k sqft4502 Rose St, Houston, TX 77007For Sale
 MLS ID #42139781, Evan Mangan, Orchard Brokerage. HAR
 - $437,9903 bd4 ba2.5k sqft5939 Kiam St #F, Houston, TX 77007For Sale
 MLS ID #44433739, Joel Cirilo III, Keller Williams Summit. HAR
