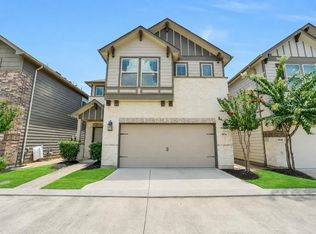
Beautifully designed 3-bd, 2.5-bath patio home, perfectly situated in one of Houston’s most desirable locations. With effortless access to I-10, 290, and 610 Loop, you’ll enjoy a quick commute to Downtown Houston, The Galleria, Energy Corridor, Memorial Park, and countless dining, shopping, and entertainment destinations.
Step inside to discover a thoughtfully designed floor plan w/ private study off entry way ideal for working from home, or library. The open-concept living area flows seamlessly into a spacious chef-inspired kitchen with stunning Silestone countertops, cabinetry, stainless steel appliances, built-in microwave, generous counter space, and abundant storage, making it perfect for both everyday living and entertaining. Upstairs, has versatile game room for perfect secondary living space. Primary suite offers a relaxing escape, w/ 2 additional generously sized bedrooms. Upstairs laundry room adds ease and efficiency to daily routine.
Yard has irrigation system.
For sale
$549,900
7804 Janak Dr #B, Houston, TX 77055
3beds
2,502sqft
Single Family Residence
Built in 2017
2,818 Square Feet Lot
$533,800 Zestimate®
$220/sqft
$50/mo HOA
What's special
Built-in microwaveStainless steel appliancesThoughtfully designed floor planAbundant storageStunning silestone countertopsGenerous counter spaceYard has irrigation system
- 48 days |
- 261 |
- 16 |
Zillow last checked:
Listing updated:
Listed by:
Sandra Boza TREC #0626656 713-409-5460,
Tu Casa Realty
Source: HAR,MLS#: 33439322
Facts & features
Interior
Bedrooms & bathrooms
- Bedrooms: 3
- Bathrooms: 3
- Full bathrooms: 2
- 1/2 bathrooms: 1
Heating
- Natural Gas
Cooling
- Electric
Appliances
- Included: Disposal, Gas Oven, Oven, Microwave, Gas Range, Dishwasher
- Laundry: Electric Dryer Hookup, Washer Hookup
Features
- Flooring: Laminate
- Has fireplace: No
Interior area
- Total structure area: 2,502
- Total interior livable area: 2,502 sqft
Video & virtual tour
Property
Parking
- Total spaces: 2
- Parking features: Attached
- Attached garage spaces: 2
Features
- Stories: 2
- Fencing: Back Yard
Lot
- Size: 2,818 Square Feet
- Features: Patio Lot, 0 Up To 1/4 Acre
Details
- Parcel number: 0760970160005
Construction
Type & style
- Home type: SingleFamily
- Property subtype: Single Family Residence
Materials
- Stone
- Foundation: Slab
- Roof: Composition
Condition
- New construction: No
- Year built: 2017
Utilities & green energy
- Sewer: Public Sewer
- Water: Public
Community & HOA
Community
- Subdivision: Melody Oaks Pt Rep 9 Amd
HOA
- Has HOA: Yes
- HOA fee: $600 annually
Location
- Region: Houston
Financial & listing details
- Price per square foot: $220/sqft
- Annual tax amount: $13,088
- Date on market: 6/2/2026
- Ownership: Full Ownership
Estimated market value
$533,800
$507,000 - $560,000
$3,389/mo
Price history
| Date | Event | Price |
|---|---|---|
| 6/2/2026 | Listed for sale | $549,900$220/sqft |
Source:  HAR #33439322 Report a problem HAR #33439322 Report a problem | ||
Public tax history
Tax history is unavailable.
Monthly payment
Est. payment
Payment breakdown
Explore the cost of this home by adjusting the details. Changes won't be saved.Climate risks
Neighborhood: Spring Branch East
Nearby schools
GreatSchools rating
- 3/10Housman Elementary SchoolGrades: K-5Distance: 0.8 mi
- 4/10Landrum Middle SchoolGrades: 6-8Distance: 1.1 mi
- 2/10Northbrook High SchoolGrades: 9-12Distance: 3.1 mi
Schools provided by the listing agent
- Elementary: Housman Elementary School
- Middle: Landrum Middle School
- High: Northbrook High School
Source: HAR. This data may not be complete. We recommend contacting the local school district to confirm school assignments for this home.
- $530,100-- bd-- ba-- sqft7804 Janak Dr #C, Houston, TX 77055Off Market
- $545,3003 bd2 ba2.5k sqft7804 C Janak Dr, Houston, TX 77055Off Market
- $--3 bd3 ba2.5k sqft7804 Janak Dr #A, Houston, TX 77055Off Market
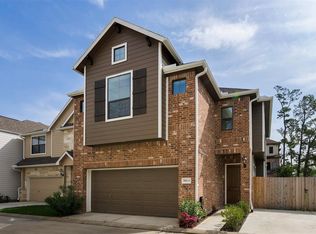
- $551,6003 bd2 ba2.5k sqft7804 A Janak Dr, Houston, TX 77055Off Market
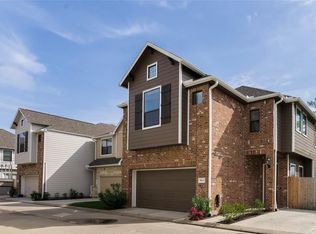
- $550,8003 bd3 ba2.5k sqft1615 Johanna Dr, Houston, TX 77055Off Market
- $533,2003 bd2 ba2.5k sqft7806 A Janak Dr, Houston, TX 77055Off Market
- $505,8003 bd2 ba2.5k sqft1617 Johanna Dr, Houston, TX 77055Off Market
- $507,9003 bd3 ba2.4k sqft1619 Johanna Dr, Houston, TX 77055Off Market
A local agent can set up tours, give advice and negotiate with sellers.
A local lender can help you make sure your offer is ready when you are.
Similar homes
- $429,0003 bd3 ba2.3k sqft8923 Highgate Ln, Houston, TX 77080For Sale
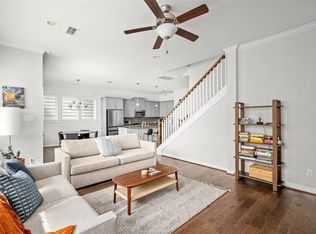 MLS ID #75191217, Harris Benson, Douglas Elliman Real Estate. HAR
 - $620,0003 bd3 ba2.4k sqft1104 Pearlwood Dr, Houston, TX 77008For Sale
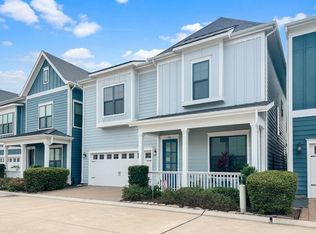 MLS ID #20008362, Salvador Burgueno, Texas International Realty. HAR
 - $399,9003 bd3 ba2.1k sqft1910 Barrel Oak Dr, Houston, TX 77080For Sale
 MLS ID #58452971, Rachel Conkling, Compass RE Texas, LLC - Houston. HAR
 - $799,0004 bd3 ba2.3k sqft3615 Cambridge Gate Ln, Houston, TX 77055For Sale
 MLS ID #13323903, Anisa Hoxha, Keller Williams Memorial. HAR
 - $650,0003 bd3 ba2.4k sqft832B W 26th St, Houston, TX 77008For SaleMLS ID #30339741, Ben Suscavage, Better Homes and Gardens Real Estate Gary Greene - West Gray. HAR
- $449,0003 bd3 ba2.5k sqft2809 Shadow Woods Ct, Houston, TX 77043For SaleMLS ID #14801625, Heather Lowrie, Keller Williams Realty Southwest. HAR
- $584,9003 bd2 ba2.9k sqft6535-6537 Rena St, Houston, TX 77092New ConstructionMLS ID #64852018, Mahir Rizvon, Happen Houston. HAR
- $480,0003 bd4 ba2.4k sqft1617 Crockett St, Houston, TX 77007For SaleMLS ID #70107901, Cindy Burns, Martha Turner Sotheby's International Realty. HAR
- $474,9004 bd4 ba2.8k sqft3904 Centre Plains Way, Houston, TX 77043For SaleMLS ID #6756121, Britany Freeman, Exclusive Prime Realty, LLC. HAR
- $635,0003 bd4 ba2.5k sqft1915 Spring St, Houston, TX 77007For SaleMLS ID #74829103, Charles Wade, Starhill Realty. HAR
- $379,5003 bd4 ba1.9k sqft8908 Terrace Pass Dr, Houston, TX 77080For SaleMLS ID #84714454, Vienna Li, Keller Williams Realty Northeast. HAR
- $569,0004 bd4 ba2.8k sqft6315 Grand Prominence Ct, Katy, TX 77494For SaleMLS ID #5218859, Sunitha Repala, 5th Stream Realty. HAR
- $470,0005 bd4 ba2.4k sqft11119 Sherwood Forest Glen Dr, Houston, TX 77043For SaleMLS ID #98064344, Brian Varvel, Keller Williams Premier Realty. HAR
- $459,9003 bd4 ba2.2k sqft10607 Centre Forest Dr, Houston, TX 77043For SaleMLS ID #57546095, Katina Chimney, Coldwell Banker Realty - Memorial Office. HAR
- $597,0004 bd5 ba2.9k sqft13212 Dartmoor Terrace Dr, Houston, TX 77077For SaleMLS ID #5195171, Jonathan Davis, eXp Realty LLC. HAR
- $365,0003 bd3 ba1.9k sqft5702 Rucio Ln, Houston, TX 77092For SaleMLS ID #73988102, Bryan Cotton, Texas American Realty. HAR
- $400,0003 bd4 ba1.9k sqft2057 Sherwood Forest St, Houston, TX 77043For SaleMLS ID #62194542, Kye Sampson, Nan & Company Properties - Corporate Office (Heights). HAR
- $389,0003 bd4 ba2.2k sqft11012 Mikula Dr, Houston, TX 77043For SaleMLS ID #25816997, Thalina Garcia, Nan & Company Properties - Corporate Office (Heights). HAR
- $399,0003 bd4 ba2k sqft3303 Beverly Forest Dr, Houston, TX 77057For SaleMLS ID #58413755, Anna Post, Nan & Company Properties - Corporate Office (Heights). HAR
- $489,0003 bd4 ba2.4k sqft503 Detering St, Houston, TX 77007For SaleMLS ID #3332117, Karen Sumner, Keller Williams Realty Professionals. HAR
