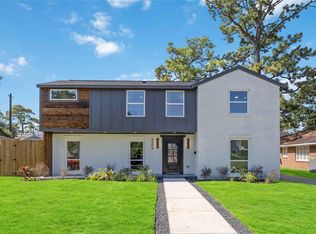
Gated, turnkey, and tucked into the heart of Spring Branch, welcome to 8710 Strongoak Lane! This 2018 David Weekley home in the intimate Enclave at Valley Oaks offers 4 beds, 3 full and 1 half baths, and approx. 3,024 sq ft over three levels. The open first floor flows from living to dining to a kitchen upgraded with new cabinetry, an LG induction cooktop, a powerful vent hood, and a walk-in pantry. The second floor holds the primary retreat with walk-in closet, double sinks, and separate shower, plus a quiet study. The third floor is its own hideaway with a game room, bedroom, and full bath, perfect for guests. Outside, enjoy a private gated front patio and a covered back patio with turf. The garage is a showpiece: epoxy floors, LED hex lighting, storage racks, and Tesla + EV charging. HOA includes lawn care. Schedule your private showing today.,
For sale
$715,000
8710 Strongoak Ln, Houston, TX 77055
4beds
3,024sqft
Single Family Residence
Built in 2018
2,766 Square Feet Lot
$703,300 Zestimate®
$236/sqft
$233/mo HOA
What's special
Private gated front patioQuiet studyLg induction cooktopDouble sinksWalk-in pantrySeparate showerPowerful vent hood
- 14 days
- 299
- 35
Likely to sell faster than
Zillow last checked:
Listing updated:
Listed by:
Creston Inderrieden TREC #0556384 713-301-4054,
Realty of America - Central Houston
Source: HAR,MLS#: 35943123
Facts & features
Interior
Bedrooms & bathrooms
- Bedrooms: 4
- Bathrooms: 4
- Full bathrooms: 3
- 1/2 bathrooms: 1
Primary bedroom
- Level: Second
- Area: 224
- Dimensions: 16x14
Bedroom
- Level: Second
- Area: 150
- Dimensions: 15x10
Bedroom
- Level: Third
- Area: 156
- Dimensions: 12x13
Bedroom
- Level: Second
- Area: 143
- Dimensions: 13x11
Other
- Level: Second
Dining room
- Level: First
- Area: 182
- Dimensions: 14x13
Game room
- Level: Third
- Area: 384
- Dimensions: 24x16
Kitchen
- Level: First
- Area: 240
- Dimensions: 20x12
Living room
- Level: First
- Area: 260
- Dimensions: 20x13
Utility room
- Level: Second
- Area: 36
- Dimensions: 6x6
Heating
- Natural Gas
Cooling
- Ceiling Fan(s), Electric
Appliances
- Included: ENERGY STAR Qualified Appliances, Disposal, Convection Oven, Microwave, Dishwasher
- Laundry: Gas Dryer Hookup, Washer Hookup
Features
- High Ceilings, All Bedrooms Up, Primary Bed - 2nd Floor, Walk-In Closet(s)
- Flooring: Carpet, Tile, Wood
- Windows: Insulated/Low-E windows
Interior area
- Total structure area: 3,024
- Total interior livable area: 3,024 sqft
Property
Parking
- Total spaces: 2
- Parking features: Electric Gate, Driveway Gate, Attached, Garage Door Opener
- Attached garage spaces: 2
Features
- Stories: 3
- Patio & porch: Patio/Deck
- Exterior features: Sprinkler System
- Fencing: Back Yard,Full
Lot
- Size: 2,766 Square Feet
- Features: Subdivided, 0 Up To 1/4 Acre
Details
- Parcel number: 1393930010003
Construction
Type & style
- Home type: SingleFamily
- Architectural style: Contemporary,Traditional
- Property subtype: Single Family Residence
Materials
- Batts Insulation, Blown-In Insulation, Brick, Cement Siding, Stucco
- Foundation: Slab
- Roof: Composition
Condition
- New construction: No
- Year built: 2018
Utilities & green energy
- Sewer: Public Sewer
- Water: Public
Green energy
- Green verification: ENERGY STAR Certified Homes, Environments for Living, HERS Index Score
- Energy efficient items: Attic Vents, HVAC
Community & HOA
Community
- Subdivision: Enclave/Vly Oaks
HOA
- HOA fee: $2,800 annually
Location
- Region: Houston
Financial & listing details
- Price per square foot: $236/sqft
- Tax assessed value: $710,330
- Annual tax amount: $16,210
- Date on market: 10/2/2026
- Listing terms: Cash,Conventional,FHA,VA Loan
- Road surface type: Concrete, Curbs, Gutters
Estimated market value
$703,300
$668,000 - $738,000
$4,634/mo
Price history
| Date | Event | Price |
|---|---|---|
| 10/10/2026 | Listed for sale | $715,000$236/sqft |
Source:  HAR #35943123 Report a problem HAR #35943123 Report a problem | ||
| 10/7/2026 | Pending sale | $715,000$236/sqft |
Source: HAR #35943123 Report a problem | ||
| 10/2/2026 | Listed for sale | $715,000$236/sqft |
Source: HAR #35943123 Report a problem | ||
| 5/17/2019 | Sold | -- |
Source: Agent Provided Report a problem | ||
Public tax history
| Year | Property taxes | Tax assessment |
|---|---|---|
| 2025 | $8,155 +3.7% | $710,330 +1.8% |
| 2024 | $7,867 +28% | $697,529 +19.7% |
| 2023 | $6,145 -1.4% | $582,857 |
| 2022 | $6,231 | $582,857 |
| 2021 | -- | $582,857 +2.9% |
| 2020 | $6,605 +43% | $566,483 +45.3% |
| 2019 | $4,620 | $389,960 |
| 2018 | -- | -- |
Find assessor info on the county website
Monthly payment
Est. payment
Payment breakdown
Explore the cost of this home by adjusting the details. Changes won't be saved.Climate risks
Neighborhood: Spring Branch Central
Nearby schools
Schools provided by the listing agent
- Elementary: Valley Oaks Elementary School
- Middle: Spring Branch Middle School (Spring Branch)
- High: Memorial High School (Spring Branch)
Source: HAR. This data may not be complete. We recommend contacting the local school district to confirm school assignments for this home.


Similar homes
- $775,0004 bd3 ba2.3k sqft3615 Cambridge Gate Ln, Houston, TX 77055For Sale
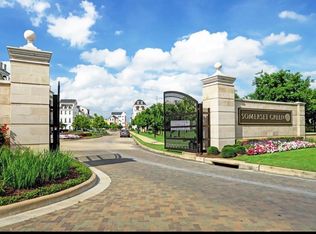 MLS ID #91549053, Anisa Hoxha, Keller Williams Memorial. HAR
 - $544,9003 bd3 ba2.5k sqft7804 Janak Dr #B, Houston, TX 77055For Sale
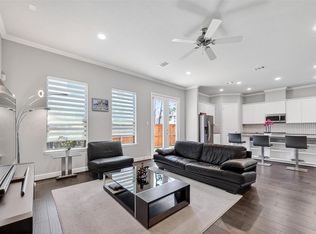 MLS ID #68193727, Sandra Boza, Tu Casa Realty. HAR
 - $740,0003 bd3 ba2.5k sqft334 W 26th St, Houston, TX 77008For Sale
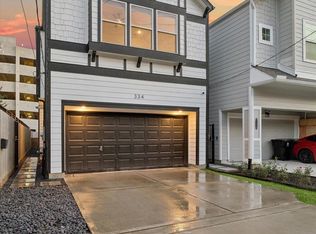 MLS ID #13067644, Javon Henderson, Nan & Company Properties - Corporate Office (Heights). HAR
 - $675,0004 bd4 ba3k sqft3306 Calumet St, Houston, TX 77004For Sale
 MLS ID #21738718, Andrea Rodriguez, Keller Williams Preferred. HAR
