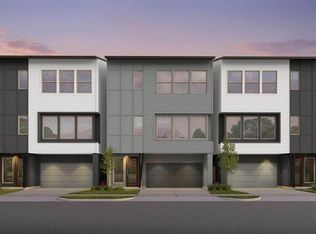
Exceptional opportunity in the Montrose area! This stylish home features a clean, modern facade, private driveway, and highly desirable first-floor living. The light-filled kitchen is thoughtfully appointed with an oversized island, sleek cabinetry, tile backsplash, gas range, stainless steel appliances, abundant storage, and adjoining breakfast area. A spacious living room offers an effortless setting for everyday living and entertaining. Upstairs, the generous primary suite features dual vanities, a soaking tub, glass-enclosed shower, and two walk-in closets. Two additional bedrooms, a full bath, and versatile flex space—ideal for a home office or playroom—complete the second floor. A turfed backyard provides easy outdoor living. Ideally located within walking distance of some of Houston’s best dining, nightlife, and parks, this Montrose gem offers an exceptional blend of style, convenience, and location.
For sale
Price cut: $51K (8/24)
$699,000
2704 Baldwin St, Houston, TX 77006
3beds
2,313sqft
Single Family Residence
Built in 2021
2,448 Square Feet Lot
$680,400 Zestimate®
$302/sqft
$-- HOA
What's special
Clean modern facadeTurfed backyardStainless steel appliancesHighly desirable first-floor livingStylish homeSoaking tubTile backsplash
- 50 days
- 201
- 19
Zillow last checked:
Listing updated:
Listed by:
Lauren Harris TREC #0657129 713-206-2401,
Keller Williams Realty Metropolitan
Source: HAR,MLS#: 88986296
Facts & features
Interior
Bedrooms & bathrooms
- Bedrooms: 3
- Bathrooms: 3
- Full bathrooms: 2
- 1/2 bathrooms: 1
Primary bedroom
- Level: Second
- Area: 280
- Dimensions: 20x14
Bedroom
- Level: Second
- Area: 126
- Dimensions: 14x9
Bedroom
- Level: Second
- Area: 130
- Dimensions: 10x13
Dining room
- Level: First
- Area: 154
- Dimensions: 14x11
Game room
- Level: Second
- Area: 112
- Dimensions: 14x8
Kitchen
- Level: First
- Area: 176
- Dimensions: 16x11
Living room
- Level: First
- Area: 320
- Dimensions: 20x16
Heating
- Natural Gas
Cooling
- Attic Fan, Ceiling Fan(s), Electric
Appliances
- Included: Disposal, Electric Oven, Oven, Microwave, Gas Cooktop, Dishwasher
- Laundry: Electric Dryer Hookup, Washer Hookup
Features
- Crown Molding, High Ceilings, Wired for Sound, All Bedrooms Up, Primary Bed - 2nd Floor
- Flooring: Carpet, Engineered Hardwood, Tile
- Windows: Insulated/Low-E windows, Window Coverings
Interior area
- Total structure area: 2,313
- Total interior livable area: 2,313 sqft
Property
Parking
- Total spaces: 2
- Parking features: Attached, Double-Wide Driveway
- Attached garage spaces: 2
Features
- Stories: 2
- Fencing: Back Yard
Lot
- Size: 2,448 Square Feet
- Features: Patio Lot, 0 Up To 1/4 Acre
Details
- Parcel number: 1445540010004
Construction
Type & style
- Home type: SingleFamily
- Architectural style: Contemporary
- Property subtype: Single Family Residence
Materials
- Cement Siding, Stucco
- Foundation: Slab
- Roof: Composition
Condition
- New construction: No
- Year built: 2021
Utilities & green energy
- Sewer: Public Sewer
- Water: Public
Green energy
- Energy efficient items: Attic Vents, Thermostat, Lighting, HVAC
Community & HOA
Community
- Subdivision: Fairgrounds
Location
- Region: Houston
Financial & listing details
- Price per square foot: $302/sqft
- Tax assessed value: $610,000
- Annual tax amount: $13,684
- Date on market: 8/11/2026
- Listing terms: Cash,Conventional
- Exclusions: See Agent
- Road surface type: Concrete, Curbs
Estimated market value
$680,400
$646,000 - $714,000
$3,909/mo
Price history
| Date | Event | Price |
|---|---|---|
| 8/24/2026 | Price change | $699,000-6.8%$302/sqft |
Source:  HAR #88986296 Report a problem HAR #88986296 Report a problem | ||
| 8/11/2026 | Listed for sale | $750,000+25%$324/sqft |
Source: HAR #88986296 Report a problem | ||
| 8/11/2022 | Listing removed | -- |
Source: HAR #63702612 Report a problem | ||
| 1/26/2022 | Pending sale | $599,900$259/sqft |
Source: HAR #63702612 Report a problem | ||
| 1/22/2022 | Listed for sale | $599,900-38.5%$259/sqft |
Source: HAR #63702612 Report a problem | ||
| 1/8/2021 | Listing removed | $975,000+2.6%$422/sqft |
Source:  HAR #31408737 Report a problem HAR #31408737 Report a problem | ||
| 12/11/2018 | Listing removed | $1,750$1/sqft |
Source: ELSA Realty #93359388 Report a problem | ||
| 12/11/2018 | Price change | $1,750-10.3%$1/sqft |
Source: ELSA Realty #93359388 Report a problem | ||
| 11/27/2018 | Price change | $1,950-20.4%$1/sqft |
Source: ELSA Realty #93359388 Report a problem | ||
| 11/9/2018 | Listed for rent | $2,450$1/sqft |
Source: ELSA Realty #93359388 Report a problem | ||
| 9/19/2018 | Listing removed | $950,000$411/sqft |
Source: ELSA Realty #29567826 Report a problem | ||
| 4/4/2018 | Listed for sale | $950,000$411/sqft |
Source: ELSA Realty #29567826 Report a problem | ||
Public tax history
| Year | Property taxes | Tax assessment |
|---|---|---|
| 2025 | $9,160 +4.2% | $610,000 +5.9% |
| 2024 | $8,790 +0.2% | $575,991 -3.5% |
| 2023 | $8,772 +110.7% | $597,067 +180.6% |
| 2022 | $4,163 | $212,772 -50.2% |
| 2021 | -- | $426,960 |
| 2020 | $10,244 +10.1% | $426,960 +11.1% |
| 2019 | $9,305 +13.5% | $384,269 +24% |
| 2018 | $8,198 | $310,000 |
| 2017 | $8,198 -0.1% | $310,000 |
| 2016 | $8,205 +1.7% | $310,000 |
| 2015 | $8,066 | $310,000 +3.3% |
| 2014 | $8,066 | $300,000 +25% |
| 2013 | -- | $240,000 |
| 2012 | -- | $240,000 |
| 2011 | -- | $240,000 |
| 2010 | -- | $240,000 |
| 2009 | -- | $240,000 -0.7% |
| 2007 | -- | $241,677 +6.9% |
| 2006 | -- | $226,073 +4.6% |
| 2005 | -- | $216,148 +37.8% |
| 2004 | -- | $156,800 +28.6% |
| 2003 | -- | $121,900 |
| 2002 | -- | $121,900 |
| 2001 | -- | $121,900 +67.2% |
| 2000 | -- | $72,900 |
Find assessor info on the county website
Monthly payment
Est. payment
Payment breakdown
Explore the cost of this home by adjusting the details. Changes won't be saved.Climate risks
Neighborhood: Midtown
Nearby schools
Schools provided by the listing agent
- Elementary: Gregory-Lincoln Elementary School
- Middle: Gregory-Lincoln Middle School
- High: Lamar High School (Houston)
Source: HAR. This data may not be complete. We recommend contacting the local school district to confirm school assignments for this home.
Similar homes
- $754,0003 bd4 ba2.6k sqft2007 Brun St #C, Houston, TX 77019For Sale
 MLS ID #53651041, Mary Rothwell, Compass RE Texas, LLC - Houston. HAR
 - $699,0003 bd3 ba3.1k sqft517 E 11th St, Houston, TX 77008For Sale
 MLS ID #41995495, Diana Dao, Mavenly Homes. HAR
 - $740,0003 bd3 ba2.5k sqft334 W 26th St, Houston, TX 77008For Sale
 MLS ID #13067644, Javon Henderson, Nan & Company Properties - Corporate Office (Heights). HAR
 - $725,0003 bd4 ba2.6k sqft118 E 27th St #B, Houston, TX 77008For Sale
 MLS ID #37855844, Christopher O'Docharty, Corcoran Prestige Realty. HAR
