Presenting The Amsterdam: a stunning four-bedroom, three-and-a-half-bath masterpiece designed to impress by established builder Sandcastle Homes. The kitchen is a chef's dream with custom cabinets, quartz countertops, and high-end appliances, all illuminated by abundant natural light. Upstairs, the Primary Suite awaits, featuring high ceilings, two walk-in closets, and bathroom with a soaking tub, large shower, and dual vanities. Additionally, the second story includes a spacious game room, perfect for entertaining or family fun. Step outside to relax on the covered patio within your private fenced yard—ideal for tranquil evenings or lively gatherings. This home also boasts exquisite AISD-award-winning designer finishes throughout, elevating its already luxurious atmosphere. Walk to BCN, neighborhood coffee shops and restaurants, with the Menil campus and Montrose’s Westheimer corridor just minutes away plus easy commutes to downtown Houston, the Galleria, or the MedCenter.
New construction
$774,900
4317 Roseland St #B, Houston, TX 77006
4beds
3,009sqft
Single Family Residence
Built in 2026
3,123 Square Feet Lot
$764,700 Zestimate®
$258/sqft
$-- HOA
What's special
Private fenced yardAbundant natural lightQuartz countertopsCovered patioSpacious game roomTwo walk-in closetsDual vanities
- 99 days
- 91
- 5
Zillow last checked:
Listing updated:
Listed by:
Jennifer Vickers TREC #0637294 713-240-9671,
KSP,
Lisa Perez TREC #0700880 713-550-2840,
KSP
Source: HAR,MLS#: 27842066
Facts & features
Interior
Bedrooms & bathrooms
- Bedrooms: 4
- Bathrooms: 4
- Full bathrooms: 3
- 1/2 bathrooms: 1
Primary bedroom
- Level: Second
- Area: 297.5
- Dimensions: 19'10"x15'0"
Bedroom
- Level: Second
- Area: 179.67
- Dimensions: 14'0"x12'10"
Bedroom
- Level: Second
- Area: 129.5
- Dimensions: 10'6" X 12'4"
Bedroom
- Level: Third
- Area: 291
- Dimensions: 18' x 16' 2"
Dining room
- Level: First
- Area: 124.67
- Dimensions: 11'0" x 11'4"
Family room
- Level: First
- Area: 327.25
- Dimensions: 19'10" x 16'6"
Game room
- Level: Second
- Area: 221.94
- Dimensions: 14'2 x 15'8"
Kitchen
- Level: First
- Area: 176
- Dimensions: 16'0" x 11'0"
Heating
- Natural Gas
Cooling
- Ceiling Fan(s), Electric
Appliances
- Included: ENERGY STAR Qualified Appliances, Water Heater, Disposal, Electric Oven, Microwave, Gas Range, Dishwasher
- Laundry: Electric Dryer Hookup, Gas Dryer Hookup, Washer Hookup
Features
- Crown Molding, High Ceilings, Prewired for Alarm System, All Bedrooms Up, En-Suite Bath, Primary Bed - 2nd Floor, Sitting Area, Split Plan, Walk-In Closet(s)
- Flooring: Carpet, Engineered Hardwood, Tile
- Windows: Insulated/Low-E windows
Interior area
- Total structure area: 3,009
- Total interior livable area: 3,009 sqft
Property
Parking
- Total spaces: 2
- Parking features: Attached, Garage Door Opener, Double-Wide Driveway
- Attached garage spaces: 2
Features
- Stories: 2
- Patio & porch: Covered, Patio/Deck
- Fencing: Back Yard
Lot
- Size: 3,123 Square Feet
- Features: Back Yard, Build Line Restricted, Subdivided, 0 Up To 1/4 Acre
Details
- Parcel number: 1493320010002
Construction
Type & style
- Home type: SingleFamily
- Architectural style: Traditional
- Property subtype: Single Family Residence
Materials
- Batts Insulation, Cement Siding
- Foundation: Slab
- Roof: Composition
Condition
- New construction: Yes
- Year built: 2026
Details
- Builder name: Sandcastle Homes
Utilities & green energy
- Sewer: Public Sewer
- Water: Public
Green energy
- Green verification: HERS Index Score
- Energy efficient items: Thermostat, Lighting, HVAC, HVAC>13 SEER, HVAC>15 SEER, Exposure/Shade
Community & HOA
Community
- Security: Prewired for Alarm System
- Subdivision: Roseland Patio Homes
Location
- Region: Houston
Financial & listing details
- Price per square foot: $258/sqft
- Date on market: 7/15/2026
- Listing terms: Cash,Conventional,VA Loan
- Ownership: Full Ownership
- Road surface type: Curbs, Gutters
Estimated market value
$764,700
$726,000 - $803,000
$5,348/mo
Price history
| Date | Event | Price |
|---|---|---|
| 7/15/2026 | Price change | $774,900-3.1%$258/sqft |
Source:  HAR #27842066 Report a problem HAR #27842066 Report a problem | ||
| 5/4/2026 | Listed for sale | $799,900$266/sqft |
Source: HAR #2513437 Report a problem | ||
| 5/4/2026 | Listing removed | $799,900$266/sqft |
Source: HAR #51463498 Report a problem | ||
| 12/6/2025 | Listed for sale | $799,900$266/sqft |
Source: HAR #51463498 Report a problem | ||
Public tax history
Tax history is unavailable.
Monthly payment
Est. payment
Payment breakdown
Explore the cost of this home by adjusting the details. Changes won't be saved.Climate risks
Neighborhood: Neartown - Montrose
Nearby schools
Schools provided by the listing agent
- Elementary: Macgregor Elementary School
- Middle: Gregory-Lincoln Middle School
- High: Lamar High School (Houston)
Source: HAR. This data may not be complete. We recommend contacting the local school district to confirm school assignments for this home.
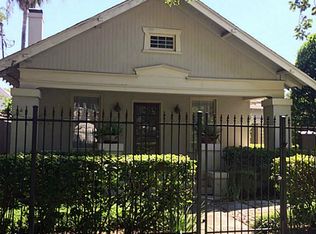
Similar homes
- $699,9003 bd3 ba2.5k sqft4317 Roseland St #A, Houston, TX 77006New Construction
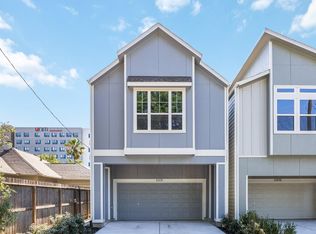 MLS ID #52705553, Jennifer Vickers, KSP. HAR
 - $689,0003 bd3 ba2.3k sqft2704 Baldwin St, Houston, TX 77006For Sale
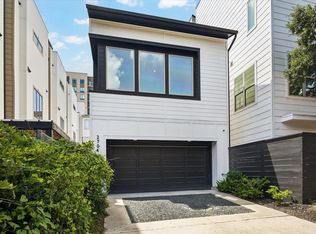 MLS ID #98827881, Lauren Harris, Keller Williams Realty Metropolitan. HAR
 - $825,0003 bd4 ba3k sqft415 Reinerman St #A, Houston, TX 77007For Sale
 MLS ID #68666821, Michelle Rainwater, New Leaf Real Estate. HAR
 - $715,0003 bd3 ba2.3k sqft824 Alexander St #A, Houston, TX 77007For Sale
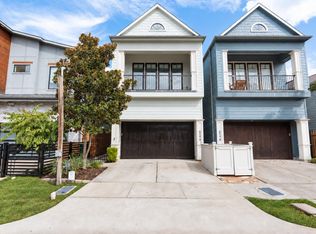 MLS ID #34537073, Kasia Mccormick, Compass RE Texas, LLC - The Heights. HAR
