Space to gather. Room to breathe. The Chesapeake by Sandcastle Homes was made for the rhythm of everyday living. The open-concept layout keeps everyone connected, with a quartz-clad kitchen, custom cabinetry, and a statement island at the center of it all. Upstairs, a game room means movie nights don’t take over the living room, and a tucked-away study makes working from home feel effortless. The primary suite delivers true retreat vibes with a soaking tub, glass shower, and dual closets. Designer-curated finishes shine throughout—with options to upgrade to all-wood flooring. Private driveway? Yes. Two-car garage? Of course. Backyard ready for pets, play, or patio nights? Absolutely.
New construction
$699,900
4317 Roseland St #A, Houston, TX 77006
3beds
2,532sqft
Single Family Residence
Built in 2026
3,123 Square Feet Lot
$692,500 Zestimate®
$276/sqft
$-- HOA
What's special
- 99 days
- 75
- 16
Zillow last checked:
Listing updated:
Listed by:
Jennifer Vickers TREC #0637294 713-240-9671,
KSP,
Lisa Perez TREC #0700880 713-550-2840,
KSP
Source: HAR,MLS#: 52705553
Facts & features
Interior
Bedrooms & bathrooms
- Bedrooms: 3
- Bathrooms: 3
- Full bathrooms: 2
- 1/2 bathrooms: 1
Primary bedroom
- Level: Second
- Area: 270.67
- Dimensions: 19'4" X 14'0"
Bedroom
- Level: Second
- Area: 118.61
- Dimensions: 10'2" X 11'8"
Bedroom
- Level: Second
- Area: 130.89
- Dimensions: 10'4" X 12'8"
Other
- Level: Second
- Area: 141.22
- Dimensions: 10'4" x 13'8"
Dining room
- Level: First
- Area: 255.31
- Dimensions: 16'10" x 15'2"
Game room
- Level: Second
- Area: 141.22
- Dimensions: 10'4" X 13'8"
Kitchen
- Level: First
- Area: 222.33
- Dimensions: 19'4" x 11'6"
Living room
- Level: First
- Area: 347.22
- Dimensions: 20'10" x 16'8"
Heating
- Natural Gas
Cooling
- Ceiling Fan(s), Electric
Appliances
- Included: ENERGY STAR Qualified Appliances, Water Heater, Disposal, Electric Oven, Microwave, Gas Range, Dishwasher
- Laundry: Electric Dryer Hookup, Gas Dryer Hookup, Washer Hookup
Features
- Crown Molding, High Ceilings, All Bedrooms Up, En-Suite Bath, Primary Bed - 2nd Floor, Sitting Area, Split Plan, Walk-In Closet(s)
- Flooring: Carpet, Engineered Hardwood, Tile
- Windows: Insulated/Low-E windows
Interior area
- Total structure area: 2,532
- Total interior livable area: 2,532 sqft
Property
Parking
- Total spaces: 2
- Parking features: Attached, Garage Door Opener, Double-Wide Driveway
- Attached garage spaces: 2
Features
- Stories: 2
- Patio & porch: Porch
- Fencing: Back Yard
Lot
- Size: 3,123 Square Feet
- Features: Back Yard, Build Line Restricted, Subdivided, 0 Up To 1/4 Acre
Details
- Parcel number: 1493320010001
Construction
Type & style
- Home type: SingleFamily
- Architectural style: Traditional
- Property subtype: Single Family Residence
Materials
- Batts Insulation, Cement Siding
- Foundation: Slab
- Roof: Composition,Energy Star/Reflective Roof
Condition
- New construction: Yes
- Year built: 2026
Details
- Builder name: Sandcastle Homes
Utilities & green energy
- Sewer: Public Sewer
- Water: Public
Green energy
- Green verification: HERS Index Score
- Energy efficient items: Attic Vents, Thermostat, Lighting, HVAC, HVAC>13 SEER, Exposure/Shade
Community & HOA
Community
- Subdivision: Roseland Patio Homes
Location
- Region: Houston
Financial & listing details
- Price per square foot: $276/sqft
- Date on market: 7/15/2026
- Listing terms: Cash,Conventional,FHA,VA Loan
- Ownership: Full Ownership
- Road surface type: Concrete, Curbs, Gutters
Estimated market value
$692,500
$658,000 - $727,000
$4,558/mo
Price history
| Date | Event | Price |
|---|---|---|
| 7/15/2026 | Price change | $699,900-3.4%$276/sqft |
Source:  HAR #52705553 Report a problem HAR #52705553 Report a problem | ||
| 1/25/2026 | Listed for sale | $724,900$286/sqft |
Source: HAR #85485557 Report a problem | ||
Public tax history
Tax history is unavailable.
Monthly payment
Est. payment
Payment breakdown
Explore the cost of this home by adjusting the details. Changes won't be saved.Climate risks
Neighborhood: Neartown - Montrose
Nearby schools
Schools provided by the listing agent
- Elementary: Macgregor Elementary School
- Middle: Gregory-Lincoln Middle School
- High: Lamar High School (Houston)
Source: HAR. This data may not be complete. We recommend contacting the local school district to confirm school assignments for this home.
Similar homes
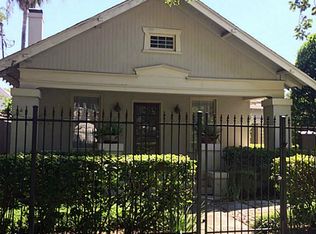
- $689,0003 bd3 ba2.3k sqft2704 Baldwin St, Houston, TX 77006For Sale
 MLS ID #98827881, Lauren Harris, Keller Williams Realty Metropolitan. HAR
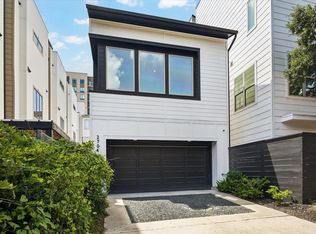
 - $774,9004 bd4 ba3k sqft4317 Roseland St #B, Houston, TX 77006New Construction
 MLS ID #27842066, Jennifer Vickers, KSP. HAR
 - $715,0003 bd3 ba2.3k sqft824 Alexander St #A, Houston, TX 77007For Sale
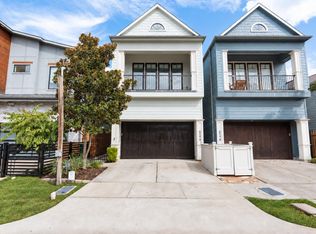 MLS ID #34537073, Kasia Mccormick, Compass RE Texas, LLC - The Heights. HAR
 - $640,0003 bd4 ba2.6k sqft1771 Michigan St, Houston, TX 77006For Sale
 MLS ID #83392547, Jasmine Wilcoxson, The Sears Group. HAR
