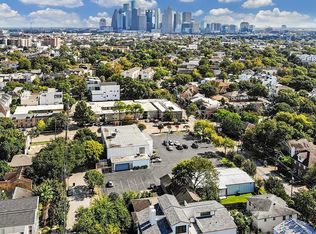
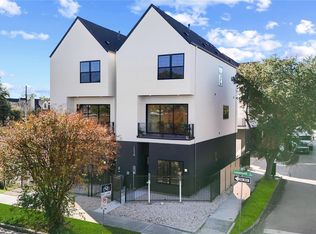
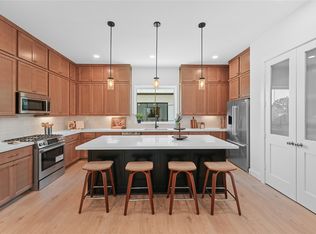
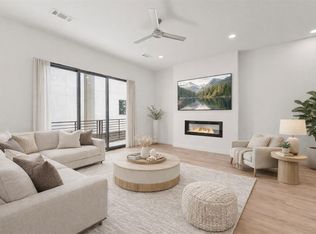
Welcome to Commonwealth Park, the only new construction community in Montrose’s historic district, minutes from Downtown Houston. This Alder Plan, a beautifully designed three-story home featuring 4 bedrooms, 3.5 bathrooms, a private balcony, and a private elevator upgrade is available. Commonwealth Park is a 30 detached townhome community with multiple floor plan options, catering to those seeking a modern urban lifestyle. Residents will enjoy an on-site dog park and walkability to some of Houston’s finest shopping and dining experiences in the River Oaks District off Westheimer. Home will be completed in April 2026. Don’t miss the opportunity to experience elevated living in one of Houston's most desirable & convenient settings in Commonwealth Park!
New construction
Price cut: $10K (8/28)
$715,000
1503 Vermont St #D, Houston, TX 77006
4beds
2,457sqft
Single Family Residence
Built in 2025
1,603 Square Feet Lot
$707,700 Zestimate®
$291/sqft
$183/mo HOA
What's special
- 122 days
- 216
- 13
Zillow last checked:
Listing updated:
Listed by:
Carissa Mendoza TREC #0739410 281-785-3065,
Monarch Real Estate & Ranch,
Angeline Clark
Source: HAR,MLS#: 90175681
Facts & features
Interior
Bedrooms & bathrooms
- Bedrooms: 4
- Bathrooms: 4
- Full bathrooms: 3
- 1/2 bathrooms: 1
Primary bedroom
- Level: Third
- Area: 195
- Dimensions: 13x15
Bedroom
- Level: First
- Area: 110
- Dimensions: 10x11
Bedroom
- Level: Third
- Area: 154
- Dimensions: 14x11
Bedroom
- Level: First
- Area: 110
- Dimensions: 10x11
Other
- Level: Second
- Area: 42
- Dimensions: 14x3
Kitchen
- Level: Second
- Area: 220
- Dimensions: 20x11
Living room
- Level: Second
- Area: 210
- Dimensions: 14x15
Primary bath
- Level: Third
- Area: 165
- Dimensions: 11x15
Heating
- Natural Gas
Cooling
- Attic Fan, Ceiling Fan(s), Electric
Appliances
- Included: ENERGY STAR Qualified Appliances, Water Heater, Disposal, Gas Oven, Microwave, Gas Range, Dishwasher
- Laundry: Gas Dryer Hookup, Washer Hookup
Features
- Balcony, Dry Bar, Elevator, Elevator Shaft, High Ceilings, Wet Bar, 1 Bedroom Down - Not Primary BR, 2 Bedrooms Down, 2 Bedrooms Up, En-Suite Bath, Primary Bed - 3rd Floor, Walk-In Closet(s)
- Flooring: Carpet, Engineered Hardwood, Tile, Vinyl, Wood
- Windows: Insulated/Low-E windows
- Number of fireplaces: 1
- Fireplace features: Electric
Interior area
- Total structure area: 2,457
- Total interior livable area: 2,457 sqft
Property
Parking
- Total spaces: 2
- Parking features: Attached
- Attached garage spaces: 2
Accessibility
- Accessibility features: Accessible Elevator Installed, Adaptable For Elevator
Features
- Stories: 3
- Exterior features: Balcony
Lot
- Size: 1,603 Square Feet
- Features: Corner Lot, Other, Subdivided, 0 Up To 1/4 Acre
Details
- Parcel number: 1464520010026
Construction
Type & style
- Home type: SingleFamily
- Architectural style: Contemporary,Traditional
- Property subtype: Single Family Residence
Materials
- Blown-In Insulation, Stucco
- Foundation: Slab
- Roof: Composition
Condition
- New construction: Yes
- Year built: 2025
Details
- Builder name: Owais Developments
Utilities & green energy
- Sewer: Public Sewer
- Water: Public
Green energy
- Energy efficient items: Attic Vents, Thermostat, HVAC
Community & HOA
Community
- Subdivision: Commonwealth Park
HOA
- Has HOA: Yes
- Amenities included: Controlled Access, Dog Park
- HOA fee: $2,200 annually
Location
- Region: Houston
Financial & listing details
- Price per square foot: $291/sqft
- Annual tax amount: $1,812
- Date on market: 6/5/2026
- Listing terms: Cash,Conventional,FHA,Investor,VA Loan
- Road surface type: Concrete
Estimated market value
$707,700
$672,000 - $743,000
$4,156/mo
Price history
| Date | Event | Price |
|---|---|---|
| 8/28/2026 | Price change | $715,000-1.4%$291/sqft |
Source:  HAR #90175681 Report a problem HAR #90175681 Report a problem | ||
| 6/5/2026 | Price change | $725,000-3.2%$295/sqft |
Source: HAR #90175681 Report a problem | ||
| 4/3/2026 | Price change | $749,000-5.1%$305/sqft |
Source: HAR #23008396 Report a problem | ||
| 3/4/2026 | Listed for sale | $789,000-1.3%$321/sqft |
Source: HAR #23008396 Report a problem | ||
| 1/3/2025 | Listed for sale | $799,000$325/sqft |
Source: HAR #91613279 Report a problem | ||
Public tax history
Tax history is unavailable.
Monthly payment
Est. payment
Payment breakdown
Explore the cost of this home by adjusting the details. Changes won't be saved.Climate risks
Neighborhood: Neartown - Montrose
Nearby schools
Schools provided by the listing agent
- Elementary: Baker Montessori School
- Middle: Lanier Middle School
- High: Lamar High School (Houston)
Source: HAR. This data may not be complete. We recommend contacting the local school district to confirm school assignments for this home.

Similar homes
- $775,0004 bd4 ba2.4k sqft1503 Vermont St #A, Houston, TX 77006New Construction
 MLS ID #98216602, Leslie Huntley, Our Texas Real Estate Group. HAR
 - $730,0003 bd4 ba2.6k sqft1110 Autrey St APT C, Houston, TX 77006For Sale
 MLS ID #95413329, Kalee Irwin, Better Homes and Gardens Real Estate Gary Greene - Memorial. HAR
 - $649,0003 bd4 ba1.9k sqft1517 Vermont St #B, Houston, TX 77006New Construction
 MLS ID #16343231, Carissa Mendoza, Monarch Real Estate & Ranch. HAR
 - $799,0004 bd4 ba3k sqft1317 W Clay St, Houston, TX 77019For Sale
 MLS ID #74204523, Shawn Russell, Good Day Realty. HAR
