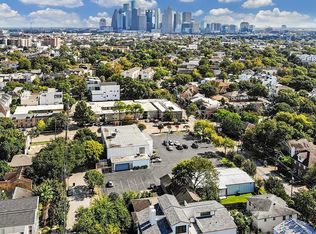
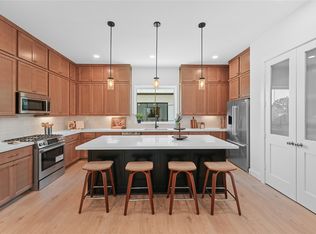
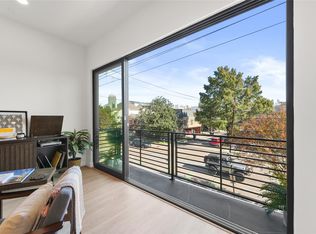
Welcome to Commonwealth Park, a stunning new gated townhome community nestled in the heart of Montrose, just west of downtown Houston. Featuring 30 luxurious detached townhomes offering multiple stylish floor plan options, perfect for those seeking a modern, urban lifestyle. Pet lovers will be delighted with our convenient on-site dog park, perfect for taking your furry friends out for playtime. Just steps away from the city's best restaurants and entertainment on Westheimer St. and the River Oaks Shopping District. This location is perfect for those who enjoy being amid Houston's most vibrant scenes. Come experience the unique combination of urban living and peaceful community at Commonwealth Park. For a limited time, pre-construction buyers can select their finishes including flooring, cabinetry, countertops, tile, lighting, hardware, appliances, and an elevator and fireplace options. Note:Photos and Virtual Tour shown are from a similar model. Complete finishes may be different.
Pending
$799,000
1503 Vermont St #C, Houston, TX 77006
4beds
2,457sqft
Townhouse
Built in 2024
1,598 Square Feet Lot
$692,000 Zestimate®
$325/sqft
$183/mo HOA
What's special
- 632 days
- 11
- 0
Zillow last checked:
Listing updated:
Listed by:
Leslie Huntley TREC #0818536 619-991-0042,
Our Texas Real Estate Group
Source: HAR,MLS#: 60567968
Facts & features
Interior
Bedrooms & bathrooms
- Bedrooms: 4
- Bathrooms: 4
- Full bathrooms: 3
- 1/2 bathrooms: 1
Rooms
- Room types: Family Room, Utility Room
Primary bedroom
- Level: Third
- Area: 178.56
- Dimensions: 12.4x14.4
Bedroom
- Level: Third
- Area: 151.8
- Dimensions: 13.8x11
Bedroom
- Level: First
- Area: 113.85
- Dimensions: 9.9x11.5
Bedroom
- Level: First
- Area: 110.88
- Dimensions: 9.9x11.2
Other
- Level: First
- Area: 47.01
- Dimensions: 9.2x5.11
Other
- Level: Second
- Area: 25.18
- Dimensions: 3.105x8.11
Other
- Level: Third
- Dimensions: 5.1xx10.6
Dining room
- Level: Second
- Area: 204.49
- Dimensions: 16.9x12.1
Other
- Level: Second
- Area: 42
- Dimensions: 14x3
Kitchen
- Level: Second
- Area: 207.36
- Dimensions: 19.2x10.8
Living room
- Level: Second
- Area: 208.38
- Dimensions: 13.8x15.1
Primary bath
- Level: Third
- Area: 154.23
- Dimensions: 10.6x14.55
Heating
- Natural Gas
Cooling
- Electric
Appliances
- Included: ENERGY STAR Qualified Appliances, Water Heater, Disposal, Microwave, Gas Range, Dishwasher, Washer/Dryer
- Laundry: Electric Dryer Hookup, Inside
Features
- Balcony, Formal Entry/Foyer, High Ceilings, 1 Bedroom Up, 2 Bedrooms Down, Primary Bed - 3rd Floor, Walk-In Closet(s)
- Flooring: Carpet, Engineered Hardwood, Tile, Vinyl
- Windows: Insulated/Low-E windows
- Number of fireplaces: 1
- Fireplace features: Electric
Interior area
- Total structure area: 2,457
- Total interior livable area: 2,457 sqft
Video & virtual tour
Property
Parking
- Total spaces: 2
- Parking features: Attached, Garage
- Attached garage spaces: 2
Features
- Levels: Levels 1, 2 and 3
- Stories: 3
- Exterior features: Balcony
- Has view: Yes
- View description: North
Lot
- Size: 1,598 Square Feet
- Dimensions: 20 x 80
Details
- Parcel number: 1464520010025
Construction
Type & style
- Home type: Townhouse
- Architectural style: Contemporary
- Property subtype: Townhouse
Materials
- Batts Insulation, Blown-In Insulation, Stucco
- Foundation: Slab
- Roof: Composition
Condition
- New construction: Yes
- Year built: 2024
Details
- Builder name: Owais Developments
Utilities & green energy
- Sewer: Public Sewer
- Water: Public
Green energy
- Energy efficient items: Attic Vents, Thermostat, HVAC
Community & HOA
Community
- Subdivision: Commonwealth Park
HOA
- HOA fee: $2,200 annually
Location
- Region: Houston
Financial & listing details
- Price per square foot: $325/sqft
- Date on market: 1/3/2025
- Listing terms: Cash,Conventional,FHA,VA Loan
- Ownership: Full Ownership
- Road surface type: Concrete
Estimated market value
$692,000
$616,000 - $775,000
$4,180/mo
Price history
| Date | Event | Price |
|---|---|---|
| 1/29/2025 | Pending sale | $799,000$325/sqft |
Source:  HAR #60567968 Report a problem HAR #60567968 Report a problem | ||
| 1/3/2025 | Listed for sale | $799,000$325/sqft |
Source: HAR #60567968 Report a problem | ||
Public tax history
Tax history is unavailable.
Monthly payment
Est. payment
Payment breakdown
Explore the cost of this home by adjusting the details. Changes won't be saved.Climate risks
Neighborhood: Neartown - Montrose
Nearby schools
Schools provided by the listing agent
- Elementary: Baker Montessori School
- Middle: Lanier Middle School
- High: Lamar High School (Houston)
Source: HAR. This data may not be complete. We recommend contacting the local school district to confirm school assignments for this home.
Similar homes
- $775,0004 bd4 ba2.4k sqft1503 Vermont St #A, Houston, TX 77006New Construction
 MLS ID #98216602, Leslie Huntley, Our Texas Real Estate Group. HAR
 - $810,0003 bd4 ba3.2k sqft1613 Vermont St #B, Houston, TX 77006For Sale
 MLS ID #91512399, Sherri Hughey, Martha Turner Sotheby's International Realty. HAR
 - $715,0004 bd4 ba2.4k sqft1503 Vermont St #D, Houston, TX 77006New Construction
 MLS ID #90175681, Carissa Mendoza, Monarch Real Estate & Ranch. HAR
 - $650,0003 bd4 ba3.1k sqft1767 Michigan St, Houston, TX 77006For Sale
 MLS ID #98268229, Sherri Hughey, Martha Turner Sotheby's International Realty. HAR
