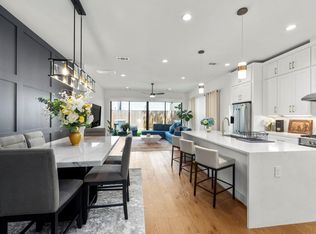
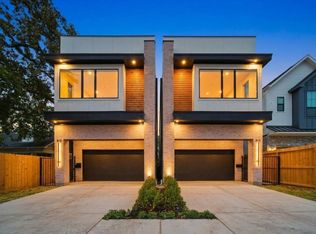
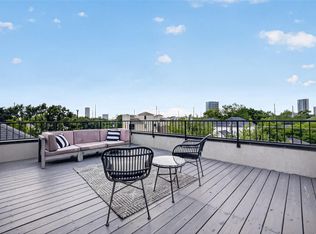
Commonwealth Park is proud to unveil a brand-new floor plan in our exclusive, gated community. The Cypress is a luxurious detached townhome with a private and fenced backyard! Key Features: Elevator included!! Expansive master suite with attached office, spa-like bath w/walk-in shower & free standing tub, and an enormous master closet that measures 10'x17.4'! Chef’s kitchen features a large island for casual dining! Open-Concept living room and the spacious dining area flow seamlessly onto the large balcony! Limited-Time Pre-Construction Opportunity: Customize your dream home with personalized selections for Flooring, Cabinetry, Countertops, Tile, Appliances, Lighting, and more! Commonwealth Park is a stunning new gated townhome development with a private dog park, nestled in the heart of Montrose—just west of downtown Houston. Live minutes from the city’s most vibrant dining, arts, and cultural scenes. Come experience the perfect blend of luxury and urban living at Commonwealth Park.
New construction
$1,050,000
1515 Vermont St #D, Houston, TX 77006
4beds
3,000sqft
Single Family Residence
Built in 2025
1,868 Square Feet Lot
$1,026,800 Zestimate®
$350/sqft
$183/mo HOA
What's special
- 436 days
- 47
- 4
Zillow last checked:
Listing updated:
Listed by:
Leslie Huntley TREC #0818536 619-991-0042,
Our Texas Real Estate Group
Source: HAR,MLS#: 34410545
Facts & features
Interior
Bedrooms & bathrooms
- Bedrooms: 4
- Bathrooms: 4
- Full bathrooms: 3
- 1/2 bathrooms: 1
Primary bedroom
- Level: Third
- Area: 270.72
- Dimensions: 19.2x14.1
Bedroom
- Level: First
- Area: 112.11
- Dimensions: 10.1x11.1
Bedroom
- Level: First
- Area: 111
- Dimensions: 10x11.1
Bedroom
- Level: Third
- Area: 125.43
- Dimensions: 11.3x11.1
Other
- Level: First
Other
- Level: Third
Other
- Level: Second
Dining room
- Level: Second
- Area: 212.38
- Dimensions: 13.11x16.2
Other
- Level: Second
- Area: 61.74
- Dimensions: 14.7x4.2
Kitchen
- Level: Second
- Area: 119.43
- Dimensions: 13.11x9.11
Living room
- Level: Second
- Area: 251.16
- Dimensions: 13.8x18.2
Primary bath
- Level: Third
Heating
- Natural Gas
Cooling
- Electric
Appliances
- Included: ENERGY STAR Qualified Appliances, Water Heater, Disposal, Microwave, Gas Range, Dishwasher, Washer/Dryer
Features
- Balcony, Elevator, Elevator Shaft, Formal Entry/Foyer, High Ceilings, 1 Bedroom Up, 2 Bedrooms Down, Primary Bed - 3rd Floor, Walk-In Closet(s)
- Flooring: Carpet, Engineered Hardwood, Tile, Vinyl
- Windows: Insulated/Low-E windows
- Number of fireplaces: 1
- Fireplace features: Electric
Interior area
- Total structure area: 3,000
- Total interior livable area: 3,000 sqft
Property
Parking
- Total spaces: 2
- Parking features: Attached, Garage
- Attached garage spaces: 2
Features
- Stories: 3
- Exterior features: Balcony
Lot
- Size: 1,868 Square Feet
- Dimensions: 23.25 x 80.3
- Features: Back Yard, Other, 0 Up To 1/4 Acre
Details
- Parcel number: 1464520010004
Construction
Type & style
- Home type: SingleFamily
- Architectural style: Contemporary
- Property subtype: Single Family Residence
Materials
- Batts Insulation, Blown-In Insulation, Stucco
- Foundation: Slab
- Roof: Composition
Condition
- New construction: Yes
- Year built: 2025
Details
- Builder name: Owais Developments
Utilities & green energy
- Sewer: Public Sewer
- Water: Public
Green energy
- Energy efficient items: Attic Vents, Thermostat, HVAC
Community & HOA
Community
- Subdivision: Commonwealth Park
HOA
- Has HOA: Yes
- Amenities included: Dog Park
- HOA fee: $2,200 annually
Location
- Region: Houston
Financial & listing details
- Price per square foot: $350/sqft
- Date on market: 8/12/2025
- Listing terms: Cash,Conventional,FHA,VA Loan
- Ownership: Full Ownership
- Road surface type: Concrete
Estimated market value
$1,026,800
$975,000 - $1.08M
$6,237/mo
Price history
| Date | Event | Price |
|---|---|---|
| 5/21/2025 | Listed for sale | $1,050,000$350/sqft |
Source:  HAR #42256698 Report a problem HAR #42256698 Report a problem | ||
Public tax history
Tax history is unavailable.
Monthly payment
Est. payment
Payment breakdown
Explore the cost of this home by adjusting the details. Changes won't be saved.Climate risks
Neighborhood: Neartown - Montrose
Nearby schools
Schools provided by the listing agent
- Elementary: Baker Montessori School
- Middle: Lanier Middle School
- High: Lamar High School (Houston)
Source: HAR. This data may not be complete. We recommend contacting the local school district to confirm school assignments for this home.
Similar homes
- $1,100,0004 bd4 ba3.1k sqft1724 Ridgewood St, Houston, TX 77006For Sale
 MLS ID #31970795, David Outlaw, Real Broker, LLC. HAR
 - $1,025,0004 bd4 ba3k sqft2411 Hazard St, Houston, TX 77019For Sale
 MLS ID #24243534, Charlie Kriegel, Winhill Advisors - Kirby. HAR
 - $999,9004 bd4 ba3.1k sqft2630 Persa St, Houston, TX 77098New Construction
 MLS ID #82372780, Jorge Bolio, Texas Boutique Realty. HAR
 - $810,0003 bd4 ba3.2k sqft1613 Vermont St #B, Houston, TX 77006For Sale
 MLS ID #91512399, Sherri Hughey, Martha Turner Sotheby's International Realty. HAR
