Under Construction - This 4-bedroom, 3.5-bath plus game room new construction home is located in the heart of the Upper Kirby Dist., within walking distance to many local restaurants, and coffee shops. High-end finishes are complimented with beautiful wood flooring and 12-foot ceilings in this sleek free-standing brick-accented home. The open concept living room and dining room with bar is perfect for entertaining family and friends. Stylish island kitchen with quartz countertops and stainless appliances. Luxurious primary suite with cathedral ceilings, oversized windows, two closets including a spacious walk-in closet, and a spa-like primary bath with large shower and soaking tub. Secondary bedrooms are generously sized with large closets. Third floor features a large game room and an additional bedroom with en-suite bath. Fully fenced rear yard with artificial turf completes this stunning home. Completion is approx. Mid January 2027 - Photos are examples of a similar finished unit.
New construction
$1,035,000
2630 Persa St, Houston, TX 77098
4beds
3,144sqft
Single Family Residence
Built in 2026
7,501 Square Feet Lot
$1,016,300 Zestimate®
$329/sqft
$-- HOA
What's special
Oversized windowsHigh-end finishesBeautiful wood flooringLarge game roomSleek free-standing brick-accented home
- 28 days
- 441
- 34
Zillow last checked:
Listing updated:
Listed by:
Jorge Bolio TREC #0539812 713-298-9099,
Texas Boutique Realty
Source: HAR,MLS#: 80336346
Facts & features
Interior
Bedrooms & bathrooms
- Bedrooms: 4
- Bathrooms: 4
- Full bathrooms: 3
- 1/2 bathrooms: 1
Rooms
- Room types: Family Room, Utility Room
Primary bedroom
- Level: Second
- Area: 304
- Dimensions: 19x16
Bedroom
- Level: Third
- Area: 132
- Dimensions: 12x11
Bedroom
- Level: Second
- Area: 120.56
- Dimensions: 11'8x10'4
Bedroom
- Level: Second
- Area: 172
- Dimensions: 14'4x12
Other
- Level: Second
- Area: 104
- Dimensions: 13x8
Game room
- Level: Third
- Area: 196
- Dimensions: 14x14
Kitchen
- Level: First
- Area: 258.67
- Dimensions: 16'2x16
Living room
- Level: First
- Area: 204
- Dimensions: 17x12
Heating
- Natural Gas
Cooling
- Ceiling Fan(s), Electric
Appliances
- Included: Disposal, Wine Refrigerator, Electric Oven, Microwave, Gas Cooktop, Dishwasher
- Laundry: Electric Dryer Hookup, Gas Dryer Hookup, Washer Hookup
Features
- Dry Bar, High Ceilings, Prewired for Alarm System, Vaulted Ceiling, Wired for Sound, All Bedrooms Up, Primary Bed - 2nd Floor, Walk-In Closet(s)
- Flooring: Engineered Hardwood, Tile
- Windows: Insulated/Low-E windows
Interior area
- Total structure area: 3,144
- Total interior livable area: 3,144 sqft
Property
Parking
- Total spaces: 2
- Parking features: Attached, Additional Parking, Garage Door Opener
- Attached garage spaces: 2
Features
- Stories: 3
- Patio & porch: Covered, Patio/Deck
- Fencing: Back Yard
Lot
- Size: 7,501 Square Feet
- Dimensions: 25 x 100
- Features: Build Line Restricted, Other, 0 Up To 1/4 Acre
Details
- Parcel number: 0562250000008
Construction
Type & style
- Home type: SingleFamily
- Architectural style: Contemporary
- Property subtype: Single Family Residence
Materials
- Batts Insulation, Brick, Cement Siding
- Foundation: Slab
- Roof: Composition
Condition
- New construction: Yes
- Year built: 2026
Details
- Builder name: CORE BUILDERS LLC
Utilities & green energy
- Sewer: Public Sewer
- Water: Public
Green energy
- Energy efficient items: Thermostat, Lighting, HVAC>15 SEER
Community & HOA
Community
- Security: Prewired for Alarm System
- Subdivision: Renesu Court
Location
- Region: Houston
Financial & listing details
- Price per square foot: $329/sqft
- Tax assessed value: $613,872
- Annual tax amount: $15,798
- Date on market: 8/19/2026
Estimated market value
$1,016,300
$965,000 - $1.07M
$6,679/mo
Price history
| Date | Event | Price |
|---|---|---|
| 8/20/2026 | Listed for sale | $1,035,000+27.8%$329/sqft |
Source:  HAR #80336346 Report a problem HAR #80336346 Report a problem | ||
| 4/29/2026 | Listing removed | $810,000$258/sqft |
Source: HAR #86148095 Report a problem | ||
| 2/16/2026 | Pending sale | $810,000$258/sqft |
Source: HAR #86148095 Report a problem | ||
| 2/2/2026 | Listed for sale | $810,000$258/sqft |
Source: HAR #86148095 Report a problem | ||
Public tax history
| Year | Property taxes | Tax assessment |
|---|---|---|
| 2025 | $9,225 -28.2% | $613,872 |
| 2024 | $12,844 +4.5% | $613,872 +0.7% |
| 2023 | $12,288 +10.7% | $609,864 +21% |
| 2022 | $11,099 | $504,072 +1.1% |
| 2021 | -- | $498,701 -1.5% |
| 2020 | $12,152 +3.3% | $506,451 +4.3% |
| 2019 | $11,762 +18.3% | $485,729 +15.2% |
| 2018 | $9,945 | $421,491 +7.1% |
| 2017 | $9,945 -0.1% | $393,670 |
| 2016 | $9,954 +11.1% | $393,670 +0.3% |
| 2015 | $8,960 | $392,457 +12.6% |
| 2014 | $8,960 | $348,565 +17.2% |
| 2013 | -- | $297,453 +6.8% |
| 2012 | -- | $278,583 +0.6% |
| 2011 | -- | $276,823 |
| 2010 | -- | $276,823 |
| 2009 | -- | $276,823 +2% |
| 2008 | -- | $271,425 +16.1% |
| 2007 | -- | $233,875 +13.1% |
| 2006 | -- | $206,845 +24.8% |
| 2005 | -- | $165,770 +10% |
| 2004 | -- | $150,700 +10% |
| 2003 | -- | $137,000 +10% |
| 2002 | -- | $124,600 +10% |
| 2001 | -- | $113,300 +10% |
| 2000 | -- | $103,000 |
Find assessor info on the county website
Monthly payment
Est. payment
Payment breakdown
Explore the cost of this home by adjusting the details. Changes won't be saved.Climate risks
Neighborhood: Greenway - Upper Kirby Area
Nearby schools
Schools provided by the listing agent
- Elementary: Poe Elementary School
- Middle: Lanier Middle School
- High: Lamar High School (Houston)
Source: HAR. This data may not be complete. We recommend contacting the local school district to confirm school assignments for this home.


Similar homes
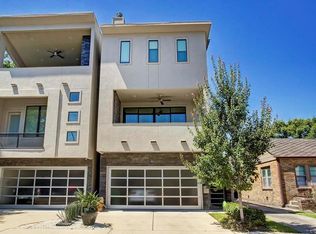
- $950,0004 bd3 ba1.9k sqft2141 Colquitt St, Houston, TX 77098For Sale
 MLS ID #44539642, Jason Vo, Danny Nguyen Commercial. HAR
 - $739,9003 bd2 ba2.5k sqft1840 Norfolk St, Houston, TX 77098For Sale
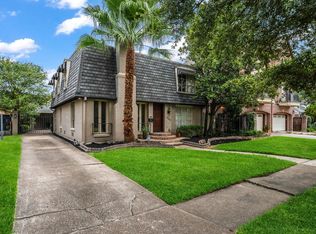 MLS ID #73287754, Tim Surratt, Martha Turner Sotheby's International Realty. HAR
 - $1,300,0004 bd3 ba2.6k sqft1801 Lexington St, Houston, TX 77098For Sale
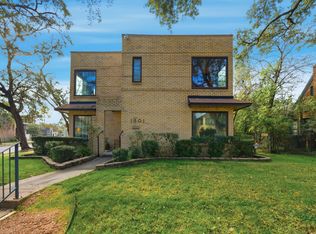 MLS ID #78403966, Brenna Abels, Keller Williams Realty Metropolitan. HAR
 - $--3 bd4 ba3.5k sqft5608 San Felipe St #D, Houston, TX 77056Auction
 Auction.com 2
