Experience elevated living at Camden Modern, a refined new development set in the heart of Houston’s cultural core near the Museum District, Hermann Park, the Houston Zoo, and the Texas Medical Center. This is contemporary architecture designed for the way life actually moves today: clean lines, intentional space, and a focus on light, flow, and simplicity. Inside, you’ll find soaring ceilings, a practical floor plan, oversized windows that blur the line between indoors and out, and curated finishes throughout; Including designer cabinetry, high-performance surfaces, premium appliances, and spa-inspired baths that feel more retreat than residence. Positioned just minutes from Downtown, Rice University, world-class dining, museums, parks, and everyday essentials, this is a connected, inner-loop lifestyle where everything you need is within reach, yet your home still feels like a calm reset from the city around it.
New construction
$874,000
6118 Gehring St, Houston, TX 77021
4beds
2,708sqft
Single Family Residence
Built in 2026
2,330 Square Feet Lot
$860,100 Zestimate®
$323/sqft
$-- HOA
What's special
Clean linesIntentional spacePremium appliancesPractical floor planSoaring ceilingsHigh-performance surfacesDesigner cabinetry
- 1 day
- 20
- 0
Zillow last checked:
Listing updated:
Listed by:
Patrick Burbridge TREC #0510219 713-581-6000,
SERHANT.,
Brian Shemiranipour TREC #0674895 281-617-6664,
SERHANT.
Source: HAR,MLS#: 77160138
Facts & features
Interior
Bedrooms & bathrooms
- Bedrooms: 4
- Bathrooms: 4
- Full bathrooms: 3
- 1/2 bathrooms: 1
Primary bedroom
- Level: Third
- Dimensions: ~20x14.3
Bedroom
- Level: Third
- Dimensions: ~14x11
Bedroom
- Level: First
- Dimensions: ~11x12
Bedroom
- Level: Third
- Dimensions: ~13x11
Heating
- Natural Gas
Cooling
- Ceiling Fan(s), Electric
Appliances
- Included: Microwave, Dishwasher
Features
- Flooring: Engineered Hardwood, Tile
Interior area
- Total structure area: 2,708
- Total interior livable area: 2,708 sqft
Video & virtual tour
Property
Parking
- Total spaces: 2
- Parking features: Attached, Additional Parking, Garage Door Opener, Double-Wide Driveway
- Attached garage spaces: 2
Features
- Stories: 3
- Exterior features: Balcony
- Fencing: Back Yard
Lot
- Size: 2,330 Square Feet
- Features: Patio Lot, 0 Up To 1/4 Acre
Details
- Parcel number: 1442790010004
Construction
Type & style
- Home type: SingleFamily
- Architectural style: Contemporary
- Property subtype: Single Family Residence
Materials
- Cement Siding, Stucco, Wood Siding
- Foundation: Slab
- Roof: Composition
Condition
- New construction: Yes
- Year built: 2026
Details
- Builder name: Marbella Homes / Greyden Building Group
Utilities & green energy
- Sewer: Public Sewer
- Water: Public
Community & HOA
Location
- Region: Houston
Financial & listing details
- Price per square foot: $323/sqft
- Tax assessed value: $112,770
- Annual tax amount: $2,504
- Date on market: 10/10/2026
- Road surface type: Concrete
Estimated market value
$860,100
$817,000 - $903,000
Not available
Price history
| Date | Event | Price |
|---|---|---|
| 10/10/2026 | Listed for sale | $874,000-0.1%$323/sqft |
Source:  HAR #77160138 Report a problem HAR #77160138 Report a problem | ||
| 10/1/2026 | Listing removed | $874,900$323/sqft |
Source: HAR #87077509 Report a problem | ||
| 7/18/2026 | Price change | $874,900-5.4%$323/sqft |
Source: HAR #87077509 Report a problem | ||
| 5/15/2026 | Listed for sale | $924,900$342/sqft |
Source: HAR #87077509 Report a problem | ||
Public tax history
| Year | Property taxes | Tax assessment |
|---|---|---|
| 2025 | $2,376 +21.9% | $112,770 |
| 2024 | $1,949 -14.2% | $112,770 |
| 2023 | $2,272 | $112,770 |
| 2022 | -- | $112,770 |
Find assessor info on the county website
Monthly payment
Est. payment
Payment breakdown
Explore the cost of this home by adjusting the details. Changes won't be saved.Climate risks
Neighborhood: Macgregor
Nearby schools
Schools provided by the listing agent
- Elementary: Poe Elementary School
- Middle: Cullen Middle School (Houston)
- High: Lamar High School (Houston)
Source: HAR. This data may not be complete. We recommend contacting the local school district to confirm school assignments for this home.


Similar homes
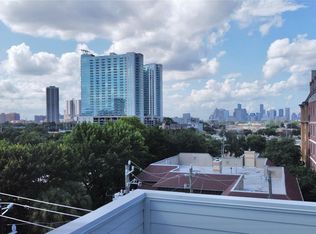
- $849,9004 bd4 ba2.7k sqft6114 Gehring St, Houston, TX 77021New Construction
 MLS ID #88951324, Patrick Burbridge, SERHANT.. HAR
 - $1,025,0004 bd4 ba3k sqft2411 Hazard St, Houston, TX 77019For Sale
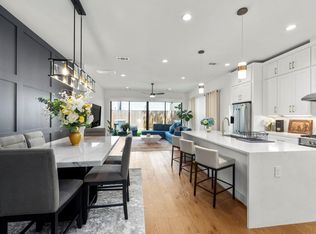 MLS ID #24243534, Charlie Kriegel, Winhill Advisors - Kirby. HAR
 - $899,0003 bd4 ba2.9k sqft209 W 10th 1/2 St, Houston, TX 77008For Sale
 MLS ID #84106200, Nicholas Greer, Happen Houston. HAR
 - $899,0004 bd4 ba2.3k sqft1202 Aurora St, Houston, TX 77009New Construction
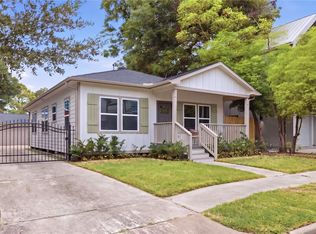 MLS ID #48588346, Alexandra McCauley, eXp Realty LLC. HAR
