Experience refined city living just minutes from The Galleria in these architecturally striking gated residences. Each contemporary home blends advanced smart-home automation, integrated sound, and modern security systems with timeless design. Interiors feature wide-plank wood flooring, designer lighting, and expansive energy-efficient windows that fill the home with natural light. A private elevator connects levels 1-4 leading to a spectacular fifth-floor rooftop terrace with panoramic city views. The first floor includes a guest suite or home office/study and a two-car garage. The second floor offers open-concept living with 11’ ceilings, a chef-inspired kitchen, and a gas fireplace. The third floor hosts a luxurious primary suite, while the fourth pfloor features two bedrooms and a spacious game room. Buyers still have the opportunity to personalize interior finishes and design details, creating a home tailored to their style in Houston’s Inner Loop.
New construction
$879,000
5821 Winsome Ln, Houston, TX 77057
3beds
3,093sqft
Single Family Residence
Built in 2026
1,603 Square Feet Lot
$855,600 Zestimate®
$284/sqft
$42/mo HOA
What's special
Gas fireplaceTwo-car garageWide-plank wood flooringNatural lightArchitecturally striking gated residencesSpacious game roomDesigner lighting
- 24 days
- 146
- 9
Zillow last checked:
Listing updated:
Listed by:
Andy Onder Yaltir TREC #0641986 832-544-7624,
VITA Realty
Source: HAR,MLS#: 14888766
Facts & features
Interior
Bedrooms & bathrooms
- Bedrooms: 3
- Bathrooms: 4
- Full bathrooms: 3
- 1/2 bathrooms: 1
Rooms
- Room types: Family Room, Utility Room
Primary bedroom
- Level: Third
- Area: 300
- Dimensions: 15x20
Bedroom
- Level: Fourth
- Area: 165
- Dimensions: 11x15
Bedroom
- Level: Fourth
- Area: 165
- Dimensions: 11x15
Other
- Level: First
- Area: 117
- Dimensions: 13x9
Dining room
- Level: Second
- Area: 192
- Dimensions: 12x16
Game room
- Level: Fourth
- Area: 144
- Dimensions: 16x9
Kitchen
- Level: Second
- Area: 117
- Dimensions: 13x9
Living room
- Level: Second
- Area: 252
- Dimensions: 18x14
Heating
- Natural Gas
Cooling
- Ceiling Fan(s), Electric
Appliances
- Included: Disposal, Convection Oven, Microwave, Gas Range, Dishwasher
- Laundry: Electric Dryer Hookup, Gas Dryer Hookup, Washer Hookup
Features
- Elevator, High Ceilings, Prewired for Alarm System, Wired for Sound, 1 Bedroom Down - Not Primary BR, 3 Bedrooms Up, En-Suite Bath, Primary Bed - 3rd Floor, Walk-In Closet(s)
- Flooring: Engineered Hardwood, Tile
- Windows: Insulated/Low-E windows
- Number of fireplaces: 1
Interior area
- Total structure area: 3,093
- Total interior livable area: 3,093 sqft
Property
Parking
- Total spaces: 2
- Parking features: Attached, Additional Parking, Electric Gate, Garage Door Opener
- Attached garage spaces: 2
Features
- Stories: 4
- Patio & porch: Deck
- Exterior features: Balcony
Lot
- Size: 1,603 Square Feet
- Features: Cleared, Subdivided, 0 Up To 1/4 Acre
Details
- Parcel number: 1292030020016
Construction
Type & style
- Home type: SingleFamily
- Architectural style: Contemporary
- Property subtype: Single Family Residence
Materials
- Batts Insulation, Brick, Cement Siding, Wood Siding
- Foundation: Pillar/Post/Pier
- Roof: Composition
Condition
- New construction: Yes
- Year built: 2026
Details
- Builder name: Vita Group
Utilities & green energy
- Sewer: Public Sewer
- Water: Public
Green energy
- Energy efficient items: Thermostat, HVAC
Community & HOA
Community
- Security: Prewired for Alarm System
- Subdivision: Winsome Park Rep 1
HOA
- Has HOA: Yes
- Amenities included: Controlled Access
- HOA fee: $500 annually
Location
- Region: Houston
Financial & listing details
- Price per square foot: $284/sqft
- Tax assessed value: $115,488
- Annual tax amount: $1,508
- Date on market: 8/14/2026
Estimated market value
$855,600
$813,000 - $898,000
$4,921/mo
Price history
| Date | Event | Price |
|---|---|---|
| 8/14/2026 | Listed for sale | $879,000$284/sqft |
Source:  HAR #14888766 Report a problem HAR #14888766 Report a problem | ||
Public tax history
| Year | Property taxes | Tax assessment |
|---|---|---|
| 2025 | $1,532 +21.9% | $115,488 +92.3% |
| 2024 | $1,257 +11.1% | $60,070 +7% |
| 2023 | $1,131 -8.5% | $56,140 |
| 2022 | $1,236 | $56,140 -51.4% |
| 2021 | -- | $115,488 +40.5% |
| 2020 | $1,972 -0.7% | $82,200 +0.2% |
| 2019 | $1,986 -31.9% | $82,000 -29% |
| 2018 | $2,918 | $115,488 |
| 2017 | $2,918 +78.9% | $115,488 +79.1% |
| 2016 | $1,631 +44.2% | $64,500 +15.2% |
| 2015 | $1,131 | $56,000 -27.3% |
| 2014 | $1,131 | $76,992 |
| 2013 | -- | $76,992 |
Find assessor info on the county website
Monthly payment
Est. payment
Payment breakdown
Explore the cost of this home by adjusting the details. Changes won't be saved.Climate risks
Neighborhood: Woodlake - Briarmeadow
Nearby schools
Schools provided by the listing agent
- Elementary: School At St George Place
- Middle: Tanglewood Middle School
- High: Wisdom High School
Source: HAR. This data may not be complete. We recommend contacting the local school district to confirm school assignments for this home.


Similar homes
- $649,9903 bd4 ba2.3k sqft5822 Winsome Ln #A, Houston, TX 77057For Sale
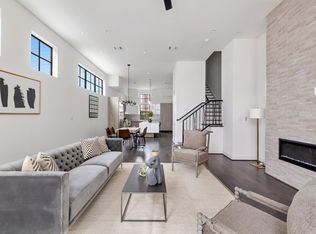 MLS ID #38522357, Steven Savoy, The Bespoke Realty Group. HAR
 - $830,0003 bd4 ba2.9k sqft1110 Peden St #B, Houston, TX 77006New Construction
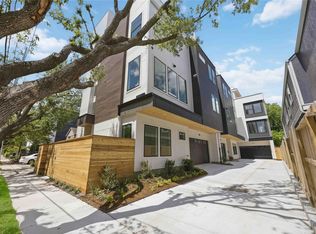 MLS ID #16379456, Nancy Ramos, eXp Realty LLC. HAR
 - $899,0003 bd4 ba3.3k sqft2105 Argonne St, Houston, TX 77019For Sale
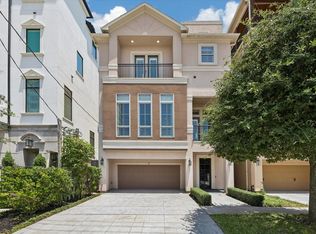 MLS ID #22148521, Scott Brown, Compass RE Texas, LLC - Houston. HAR
 - $949,5003 bd4 ba3.5k sqft1526 Vermont St, Houston, TX 77006For Sale
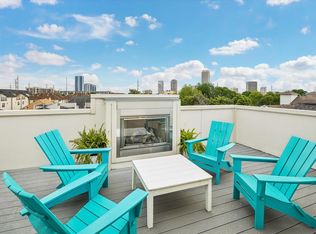 MLS ID #23781690, Jay Monroe, Martha Turner Sotheby's International Realty. HAR
