Modern design, abundant natural light, and thoughtful execution set this Cottage Grove residence apart. Spanning nearly 3,400 square feet, this three-story home offers 3 bedrooms and 3.5 baths in a flexible layout, including a first-floor bedroom, office, and mudroom, plus a unique secondary office/workspace upstairs. A dramatic multi-level skylight anchors the home, flooding the interior with light and highlighting custom cabinetry, elevated finishes, and clean architectural lines throughout.
The open-concept second-floor living space is built for both entertaining and everyday life, seamlessly connecting the kitchen, dining, and living areas. The primary suite offers a true retreat, with dual walk-in closets and a spacious, well-appointed bath.
Rounding out the home are a private driveway, fenced yard, and attached two-car garage — a rare combination of design, functionality, and Inner Loop convenience, just steps from trails, parks, and dining. No HOA.
New construction
$929,000
5240 Cornish St #A, Houston, TX 77007
3beds
3,376sqft
Single Family Residence
Built in 2025
2,687 Square Feet Lot
$906,100 Zestimate®
$275/sqft
$-- HOA
What's special
Clean architectural linesFenced yardAttached two-car garageElevated finishesAbundant natural lightDramatic multi-level skylightOpen-concept second-floor living space
- 48 days
- 81
- 5
Zillow last checked:
Listing updated:
Listed by:
Katy To TREC #0660105 713-550-7217,
Compass RE Texas, LLC - Houston
Source: HAR,MLS#: 53774355
Facts & features
Interior
Bedrooms & bathrooms
- Bedrooms: 3
- Bathrooms: 4
- Full bathrooms: 3
- 1/2 bathrooms: 1
Rooms
- Room types: Utility Room
Primary bedroom
- Level: Third
- Area: 366.36
- Dimensions: 20'2"x18'2"
Bedroom
- Level: Third
- Area: 152.83
- Dimensions: 10'11"x14'0"
Bedroom
- Level: First
- Area: 161
- Dimensions: 12'0"x13'5"
Heating
- Natural Gas
Cooling
- Ceiling Fan(s), Electric
Appliances
- Included: Disposal, Refrigerator, Gas Oven, Microwave, Gas Range, Dishwasher
- Laundry: Electric Dryer Hookup, Gas Dryer Hookup, Washer Hookup
Features
- Balcony, Dry Bar, Wired for Sound, 1 Bedroom Down - Not Primary BR, 2 Bedrooms Up, En-Suite Bath, Sitting Area, Walk-In Closet(s)
- Flooring: Engineered Hardwood, Tile
Interior area
- Total structure area: 3,376
- Total interior livable area: 3,376 sqft
Video & virtual tour
Property
Parking
- Total spaces: 2
- Parking features: Attached
- Attached garage spaces: 2
Features
- Stories: 3
- Exterior features: Back Green Space, Balcony
- Fencing: Back Yard
Lot
- Size: 2,687 Square Feet
- Features: Back Yard, Subdivided, 0 Up To 1/4 Acre
Details
- Parcel number: 0101920000594
Construction
Type & style
- Home type: SingleFamily
- Architectural style: Contemporary,Traditional
- Property subtype: Single Family Residence
Materials
- Other, Stucco, Wood Siding
- Foundation: Slab
- Roof: Composition
Condition
- New construction: Yes
- Year built: 2025
Details
- Builder name: Unity Construction
Utilities & green energy
- Sewer: Public Sewer
- Water: Public
Green energy
- Green verification: HERS Index Score
- Energy efficient items: Thermostat, HVAC>15 SEER
Community & HOA
Community
- Subdivision: Cottage Grove
Location
- Region: Houston
Financial & listing details
- Price per square foot: $275/sqft
- Date on market: 8/26/2026
- Listing terms: Cash,Conventional
- Ownership: Full Ownership
- Road surface type: Concrete
Estimated market value
$906,100
$861,000 - $951,000
$4,743/mo
Price history
| Date | Event | Price |
|---|---|---|
| 8/26/2026 | Listed for sale | $929,000-6.6%$275/sqft |
Source:  HAR #53774355 Report a problem HAR #53774355 Report a problem | ||
| 8/20/2026 | Listing removed | $995,000$295/sqft |
Source: HAR #82942203 Report a problem | ||
| 6/26/2026 | Price change | $995,000-5.1%$295/sqft |
Source: HAR #82942203 Report a problem | ||
| 4/10/2026 | Listed for sale | $1,049,000$311/sqft |
Source: HAR #82942203 Report a problem | ||
Public tax history
Tax history is unavailable.
Monthly payment
Est. payment
Payment breakdown
Explore the cost of this home by adjusting the details. Changes won't be saved.Climate risks
Neighborhood: Washington Avenue Coalition - Memorial Park
Nearby schools
Schools provided by the listing agent
- Elementary: Love Elementary School
- Middle: Hogg Middle School (Houston)
- High: Waltrip High School
Source: HAR. This data may not be complete. We recommend contacting the local school district to confirm school assignments for this home.

Similar homes
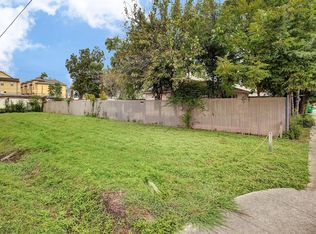
- $950,0003 bd4 ba3.1k sqft5342 Chandler St, Houston, TX 77007For Sale
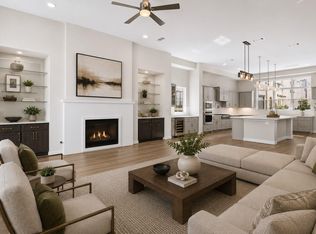 MLS ID #69989469, Nicholas Chambers, Realty of America - Central Houston. HAR
 - $949,0003 bd4 ba3k sqft607 W 27th St, Houston, TX 77008New Construction
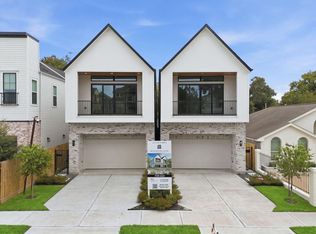 MLS ID #39509151, Steve Hajizade, Keller Williams Realty Metropolitan. HAR
 - $649,9003 bd3 ba2.5k sqft5405 Nolda St, Houston, TX 77007New Construction
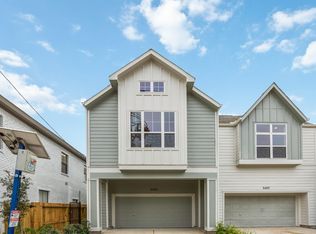 MLS ID #37975931, Jennifer Vickers, KSP. HAR
 - $995,0003 bd4 ba3.4k sqft4705 Gibson St, Houston, TX 77007For Sale
 MLS ID #68049856, Rachel Conkling, Compass RE Texas, LLC - Houston. HAR
