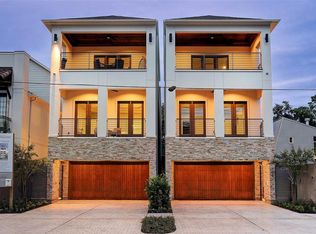
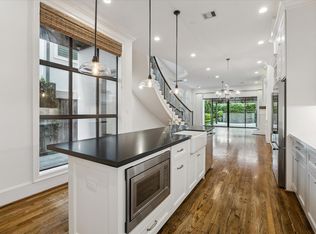
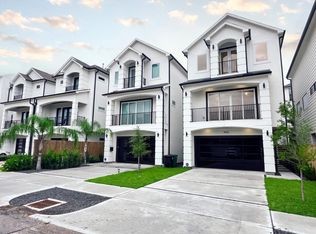
Moments from Memorial Park in the heart of Rice Military, 209 Malone St. offers refined Inner Loop living with exceptional access to Buffalo Bayou Park, Washington Avenue, Downtown, River Oaks, The Heights, Montrose, and the Galleria. Built in 2019, this sophisticated residence offers approximately 3,767 square feet with 3 bedrooms, 3 full baths, 2 half baths, and a thoughtfully designed floor plan ideal for everyday living and effortless entertaining. The main living level features spacious gathering areas, a beautifully appointed kitchen with custom cabinetry, and seamless flow between the dining and living spaces. The private owner's retreat offers a spa-inspired bath, expansive closet, and private balcony. Secondary bedrooms provide comfort and flexibility for guests or a home office. An elevator shaft offers future elevator potential or additional storage. Enjoy a low-maintenance, lock-and-leave lifestyle in one of Houston's most desirable neighborhoods.
For sale
$1,150,000
209 Malone St, Houston, TX 77007
3beds
3,767sqft
Single Family Residence
Built in 2019
2,500 Square Feet Lot
$1,094,400 Zestimate®
$305/sqft
$-- HOA
What's special
Private balconyThoughtfully designed floor planExpansive closetSpacious gathering areasSpa-inspired bath
- 84 days
- 727
- 20
Zillow last checked:
Listing updated:
Listed by:
Candace Blue TREC #0656827 832-478-6667,
NextHome Luxury Premier
Source: HAR,MLS#: 37953689
Facts & features
Interior
Bedrooms & bathrooms
- Bedrooms: 3
- Bathrooms: 5
- Full bathrooms: 3
- 1/2 bathrooms: 2
Primary bedroom
- Level: Second
- Area: 304
- Dimensions: 19x16
Bedroom
- Level: Third
- Area: 208
- Dimensions: 16x13
Bedroom
- Level: Second
- Area: 247
- Dimensions: 19x13
Other
- Level: Third
- Area: 143
- Dimensions: 13x11
Dining room
- Level: First
- Area: 143
- Dimensions: 13x11
Game room
- Level: Third
- Area: 285
- Dimensions: 19x15
Kitchen
- Level: First
- Area: 165
- Dimensions: 15x11
Living room
- Level: First
- Area: 304
- Dimensions: 19x16
Heating
- Natural Gas, Zoned
Cooling
- Ceiling Fan(s), Electric, Zoned
Appliances
- Included: ENERGY STAR Qualified Appliances, Disposal, Gas Oven, Trash Compactor, Microwave, Gas Range, Dishwasher
- Laundry: Gas Dryer Hookup, Washer Hookup
Features
- Elevator Shaft, High Ceilings, Wet Bar, All Bedrooms Up, Primary Bed - 2nd Floor
- Flooring: Tile, Wood
- Windows: Insulated/Low-E windows
- Number of fireplaces: 1
- Fireplace features: Gas Log
Interior area
- Total structure area: 3,767
- Total interior livable area: 3,767 sqft
Video & virtual tour
Property
Parking
- Total spaces: 2
- Parking features: Attached, Garage Door Opener
- Attached garage spaces: 2
Features
- Stories: 3
- Exterior features: Balcony
- Fencing: Back Yard
Lot
- Size: 2,500 Square Feet
- Features: Subdivided, 0 Up To 1/4 Acre
Details
- Parcel number: 0300690000055
Construction
Type & style
- Home type: SingleFamily
- Architectural style: Traditional
- Property subtype: Single Family Residence
Materials
- Batts Insulation, Blown-In Insulation, Cement Siding, Stone, Stucco
- Foundation: Slab
- Roof: Composition
Condition
- New construction: No
- Year built: 2019
Utilities & green energy
- Sewer: Public Sewer
- Water: Public
Green energy
- Energy efficient items: Thermostat, HVAC, Insulation
Community & HOA
Community
- Subdivision: Rice Military
Location
- Region: Houston
Financial & listing details
- Price per square foot: $305/sqft
- Tax assessed value: $975,000
- Annual tax amount: $20,721
- Date on market: 7/10/2026
- Listing terms: Cash,Conventional,FHA
- Ownership: Full Ownership
- Road surface type: Asphalt
Estimated market value
$1,094,400
$1.04M - $1.15M
$6,124/mo
Price history
| Date | Event | Price |
|---|---|---|
| 7/10/2026 | Listed for sale | $1,150,000$305/sqft |
Source:  HAR #37953689 Report a problem HAR #37953689 Report a problem | ||
Public tax history
| Year | Property taxes | Tax assessment |
|---|---|---|
| 2025 | $15,376 +1% | $975,000 +1.4% |
| 2024 | $15,230 +6.6% | $961,261 -0.8% |
| 2023 | $14,292 -2.5% | $969,226 +12.3% |
| 2022 | $14,662 | $862,982 +11.2% |
| 2021 | -- | $775,991 |
| 2020 | $14,651 | $775,991 |
Find assessor info on the county website
Monthly payment
Est. payment
Payment breakdown
Explore the cost of this home by adjusting the details. Changes won't be saved.Climate risks
Neighborhood: Washington Avenue Coalition - Memorial Park
Nearby schools
Schools provided by the listing agent
- Elementary: Memorial Elementary School (Houston)
- Middle: Hogg Middle School (Houston)
- High: Lamar High School (Houston)
Source: HAR. This data may not be complete. We recommend contacting the local school district to confirm school assignments for this home.
Similar homes
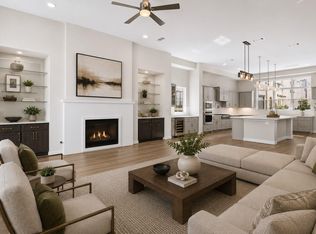
- $950,0003 bd4 ba3.1k sqft5342 Chandler St, Houston, TX 77007For Sale
 MLS ID #69989469, Nicholas Chambers, Realty of America - Central Houston. HAR
 - $1,249,0004 bd5 ba3.7k sqft1301 Peden St, Houston, TX 77006For Sale
 MLS ID #79830597, TJ Tirado, Better Homes and Gardens Real Estate Gary Greene - West Gray. HAR
 - $1,288,0004 bd5 ba4.2k sqft902 Knox St #A, Houston, TX 77007New Construction
 MLS ID #50704804, Gholam Rahdaie, REALM Real Estate Professionals - West Houston. HAR
 - $825,0003 bd4 ba3k sqft415 Reinerman St #A, Houston, TX 77007For Sale
 MLS ID #68666821, Michelle Rainwater, New Leaf Real Estate. HAR
