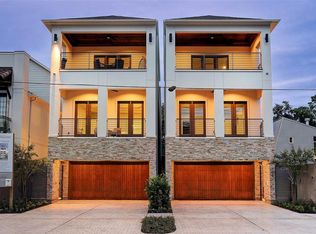
Your dream home is taking shape—and it’s nearly ready for you. Sandcastle Homes, a local builder trusted by Houstonians for over 30 years, is crafting this Chesapeake plan with care, and it’s set for a February move-in. The open-concept first floor is made for easy living and entertaining, with a stunning kitchen featuring quartz countertops, Benedettini custom cabinets, and a large island for gathering. Upstairs, you’ll find a spacious game room, a tucked-away study, and a luxurious primary suite with a soaking tub, step-in shower, and two closets. Love the look of all wood floors? There’s still time to personalize select finishes! The private fenced backyard, 2-car garage with storage potential, and thoughtful details like a mudroom bench make this home feel just right. Photos shown are of a previous Chesapeake—your home’s finishes, designed by ASID award-winning LYRD Interiors, will be uniquely yours. Don’t miss your chance to make it happen!
Pending
$724,900
205 Malone St, Houston, TX 77098
3beds
2,532sqft
Single Family Residence
Built in 2026
2,500 Square Feet Lot
$-- Zestimate®
$286/sqft
$-- HOA
What's special
All wood floorsQuartz countertopsSoaking tubSpacious game roomTucked-away studyOpen-concept first floorTwo closets
- 1 day
- 5
- 0
Zillow last checked:
Listing updated:
Listed by:
Jennifer Vickers TREC #0637294 713-240-9671,
KSP,
Lisa Perez TREC #0700880 713-550-2840,
KSP
Source: HAR,MLS#: 65129183
Facts & features
Interior
Bedrooms & bathrooms
- Bedrooms: 3
- Bathrooms: 3
- Full bathrooms: 2
- 1/2 bathrooms: 1
Primary bedroom
- Level: Second
- Area: 270.67
- Dimensions: 19'4" X 14'0"
Bedroom
- Level: Second
- Area: 130.89
- Dimensions: 10'4" X 12'8"
Bedroom
- Level: Second
- Area: 118.61
- Dimensions: 10'2" X 11'8"
Other
- Level: Second
- Area: 141.22
- Dimensions: 10'4" x 13'8"
Dining room
- Level: First
- Area: 255.31
- Dimensions: 16'10" x 15'2"
Game room
- Level: Second
- Area: 141.22
- Dimensions: 10'4" X 13'8"
Kitchen
- Level: First
- Area: 222.33
- Dimensions: 19'4" x 11'6"
Living room
- Level: First
- Area: 347.22
- Dimensions: 20'10" x 16'8"
Heating
- Natural Gas
Cooling
- Ceiling Fan(s), Electric
Appliances
- Included: ENERGY STAR Qualified Appliances, Water Heater, Disposal, Electric Oven, Microwave, Gas Range, Dishwasher
- Laundry: Electric Dryer Hookup, Gas Dryer Hookup, Washer Hookup
Features
- Crown Molding, High Ceilings, All Bedrooms Up, En-Suite Bath, Primary Bed - 2nd Floor, Sitting Area, Split Plan, Walk-In Closet(s)
- Flooring: Carpet, Engineered Hardwood, Tile
- Windows: Insulated/Low-E windows
Interior area
- Total structure area: 2,532
- Total interior livable area: 2,532 sqft
Property
Parking
- Total spaces: 2
- Parking features: Attached, Garage Door Opener, Double-Wide Driveway
- Attached garage spaces: 2
Features
- Stories: 2
- Patio & porch: Porch
- Fencing: Back Yard
Lot
- Size: 2,500 Square Feet
- Dimensions: 50 x 125
- Features: Back Yard, Build Line Restricted, Subdivided, 0 Up To 1/4 Acre
Construction
Type & style
- Home type: SingleFamily
- Architectural style: Traditional
- Property subtype: Single Family Residence
Materials
- Batts Insulation, Cement Siding
- Foundation: Slab
- Roof: Composition,Energy Star/Reflective Roof
Condition
- New construction: Yes
- Year built: 2026
Details
- Builder name: Sandcastle Homes
Utilities & green energy
- Sewer: Public Sewer
- Water: Public
Green energy
- Energy efficient items: Attic Vents, Thermostat, Lighting, HVAC, HVAC>13 SEER, Exposure/Shade
Community & HOA
Community
- Subdivision: Rice Military
Location
- Region: Houston
Financial & listing details
- Price per square foot: $286/sqft
- Date on market: 10/11/2026
- Listing terms: Cash,Conventional,FHA,VA Loan
- Ownership: Full Ownership
- Road surface type: Concrete, Curbs, Gutters
Estimated market value
Not available
Estimated sales range
Not available
Not available
Price history
| Date | Event | Price |
|---|---|---|
| 10/11/2026 | Pending sale | $724,900$286/sqft |
Source:  HAR #65129183 Report a problem HAR #65129183 Report a problem | ||
| 10/11/2026 | Listed for sale | $724,900$286/sqft |
Source: HAR #65129183 Report a problem | ||
Public tax history
Tax history is unavailable.
Monthly payment
Est. payment
Payment breakdown
Explore the cost of this home by adjusting the details. Changes won't be saved.Climate risks
Neighborhood: Washington Avenue Coalition - Memorial Park
Nearby schools
Schools provided by the listing agent
- Elementary: Memorial Elementary School (Houston)
- Middle: Hogg Middle School (Houston)
- High: Lamar High School (Houston)
Source: HAR. This data may not be complete. We recommend contacting the local school district to confirm school assignments for this home.

Similar homes
- $714,9003 bd3 ba2.5k sqft207 Malone St, Houston, TX 77007New Construction
 MLS ID #31984585, Jennifer Vickers, KSP. HAR
 - $675,0003 bd3 ba2.4k sqft1128 Malone St, Houston, TX 77007For Sale
 MLS ID #4050825, Isaigha McNeil, Corcoran Prestige Realty. HAR
 - $725,0003 bd4 ba3.5k sqft318 Calle Sevilla Pl, Houston, TX 77007For Sale
 MLS ID #81325233, Derek Montes, Montes & Associates Realty. HAR
 - $699,5003 bd4 ba3.1k sqft1423 Knox St, Houston, TX 77007For Sale
 MLS ID #97907724, Jihye Deveau, Compass RE Texas, LLC - The Heights. HAR
