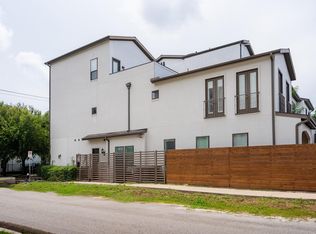
Live beautifully w/private outdoor spaces, effortless entertaining & exceptional Inner Loop location. Private Double Driveway & inviting Private Courtyard welcome you home. Enjoy 3 Distinct Outdoor Spaces, including Private Backyard ideal for al fresco dining & entertaining + Expansive Covered Rooftop Terrace w/gas connection. 3,148 SF features First-Floor Living w/hardwood floors, high ceilings, crown molding & abundant natural light. Kitchen features granite counters, generous storage, breakfast bar & Thermador 6-burner gas range. Primary Retreat features beautifully Renovated Primary Bath w/dual vanities, separate shower, soaking tub & Huge Walk-In Closet. Oversized Secondary Bedrooms w/generous closets—a rare find—offer exceptional flexibility. <1 mile to Memorial Park & minutes to Buffalo Bayou, neighborhood dining & coffee shops, Downtown, the Galleria, I-10 & major highways. Zoned to Memorial Elem.—an acclaimed HISD Dual Language & IB campus. Live large in the heart of it all!
For sale
$699,500
1423 Knox St, Houston, TX 77007
3beds
3,148sqft
Townhouse
Built in 2014
2,500 Square Feet Lot
$673,500 Zestimate®
$222/sqft
$-- HOA
What's special
Inviting private courtyardHigh ceilingsPrivate outdoor spacesHardwood floorsAbundant natural lightPrimary retreatFirst-floor living
- 2 days
- 184
- 34
Likely to sell faster than
Zillow last checked:
Listing updated:
Listed by:
Jihye Deveau TREC #0656342 713-854-1097,
Compass RE Texas, LLC - The Heights,
John Deveau TREC #0674282 713-878-9669,
Compass RE Texas, LLC - The Heights
Source: HAR,MLS#: 62006882
Facts & features
Interior
Bedrooms & bathrooms
- Bedrooms: 3
- Bathrooms: 4
- Full bathrooms: 3
- 1/2 bathrooms: 1
Primary bedroom
- Level: Second
- Area: 247
- Dimensions: 19 x 13
Bedroom
- Level: Third
- Area: 342
- Dimensions: 18 x 19
Bedroom
- Level: Second
- Area: 168
- Dimensions: 12 x 14
Other
- Level: First
Dining room
- Level: First
- Area: 204
- Dimensions: 12 x 17
Other
- Level: First
Other
- Level: Third
Game room
- Level: Third
Game room
- Level: Third
- Area: 266
- Dimensions: 14 x 19
Kitchen
- Level: First
- Area: 204
- Dimensions: 12 x 17
Living room
- Level: First
- Area: 483
- Dimensions: 21 x 23
Utility room
- Level: Second
Heating
- Natural Gas, Zoned
Cooling
- Ceiling Fan(s), Electric, Zoned
Appliances
- Included: ENERGY STAR Qualified Appliances, Water Heater, Disposal, Refrigerator, Electric Oven, Freestanding Oven, Microwave, Free-Standing Range, Gas Range, Dishwasher
Features
- 2 Staircases, Crown Molding, Formal Entry/Foyer, High Ceilings, Wired for Sound, 3 Bedrooms Up, All Bedrooms Up, En-Suite Bath, Primary Bed - 2nd Floor, Sitting Area, Split Plan, Walk-In Closet(s)
- Flooring: Carpet, Tile, Travertine, Wood
- Has fireplace: No
Interior area
- Total structure area: 3,148
- Total interior livable area: 3,148 sqft
Video & virtual tour
Property
Parking
- Total spaces: 2
- Parking features: Attached, Oversized
- Attached garage spaces: 2
Features
- Levels: One
- Stories: 3
- Patio & porch: Patio/Deck, Deck
- Exterior features: Sprinkler System
- Fencing: Partial
Lot
- Size: 2,500 Square Feet
- Features: Back Yard
Details
- Parcel number: 0300510050001
Construction
Type & style
- Home type: Townhouse
- Architectural style: Traditional
- Property subtype: Townhouse
Materials
- Batts Insulation, Blown-In Insulation, Stucco
- Foundation: Slab
- Roof: Other
Condition
- New construction: No
- Year built: 2014
Details
- Builder name: Keystone
Utilities & green energy
- Sewer: Public Sewer
- Water: Public
Green energy
- Energy efficient items: Lighting, HVAC
Community & HOA
Community
- Subdivision: Woodcrest
Location
- Region: Houston
Financial & listing details
- Price per square foot: $222/sqft
- Tax assessed value: $685,320
- Annual tax amount: $14,005
- Date on market: 10/13/2026
- Listing terms: Cash,Conventional,Investor
- Ownership: Full Ownership
- Road surface type: Asphalt
Estimated market value
$673,500
$640,000 - $707,000
$4,339/mo
Price history
| Date | Event | Price |
|---|---|---|
| 10/8/2026 | Listed for sale | $699,500+7.8%$222/sqft |
Source:  HAR #97907724 Report a problem HAR #97907724 Report a problem | ||
| 6/25/2021 | Listing removed | -- |
Source: HAR #55542600 Report a problem | ||
| 5/23/2021 | Pending sale | $649,000$206/sqft |
Source: HAR #55542600 Report a problem | ||
| 3/21/2021 | Listed for sale | $649,000$206/sqft |
Source: HAR #85984152 Report a problem | ||
| 11/5/2018 | Listing removed | $649,000$206/sqft |
Source: Coldwell Banker United, Realtors - Heights #41018085 Report a problem | ||
| 8/23/2018 | Price change | $649,000-2.4%$206/sqft |
Source: Coldwell Banker United, Realtors - Heights #41018085 Report a problem | ||
| 6/4/2018 | Listed for sale | $665,000+12.7%$211/sqft |
Source: Coldwell Banker United, #41018085 Report a problem | ||
| 7/25/2014 | Listing removed | $589,900$187/sqft |
Source: Sudhoff Properties #25591945 Report a problem | ||
| 1/18/2014 | Listed for sale | $589,900$187/sqft |
Source: Sudhoff Properties #25591945 Report a problem | ||
Public tax history
| Year | Property taxes | Tax assessment |
|---|---|---|
| 2025 | $10,442 +4% | $685,320 +5.4% |
| 2024 | $10,037 +10.8% | $650,377 +0.7% |
| 2023 | $9,062 -8.5% | $645,766 +9.2% |
| 2022 | $9,900 | $591,193 +11% |
| 2021 | -- | $532,746 +2.8% |
| 2020 | $12,440 +0.2% | $518,447 +1.1% |
| 2019 | $12,417 -2% | $512,783 -4.2% |
| 2018 | $12,673 | $535,035 -16.2% |
| 2017 | $12,673 -0.1% | $638,776 |
| 2016 | $12,684 +338.6% | $638,776 |
| 2015 | $2,892 | $638,776 |
| 2014 | $2,892 | -- |
| 2006 | -- | $189,336 +8.8% |
| 2005 | -- | $174,088 +39.3% |
| 2004 | -- | $125,000 +23.4% |
| 2003 | -- | $101,300 +17.8% |
| 2002 | -- | $86,000 |
| 2001 | -- | $86,000 +41.2% |
| 2000 | -- | $60,900 |
Find assessor info on the county website
Monthly payment
Est. payment
Payment breakdown
Explore the cost of this home by adjusting the details. Changes won't be saved.Climate risks
Neighborhood: Washington Avenue Coalition - Memorial Park
Nearby schools
Schools provided by the listing agent
- Elementary: Memorial Elementary School (Houston)
- Middle: Hogg Middle School (Houston)
- High: Lamar High School (Houston)
Source: HAR. This data may not be complete. We recommend contacting the local school district to confirm school assignments for this home.

Similar homes
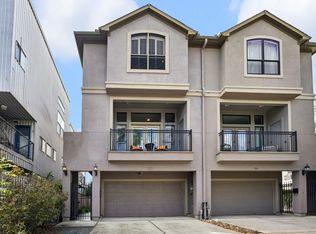
- $665,0003 bd4 ba2.7k sqft707 Lester St, Houston, TX 77007For Sale
 MLS ID #50549680, Charity Yarborough, Compass RE Texas, LLC - Houston. HAR
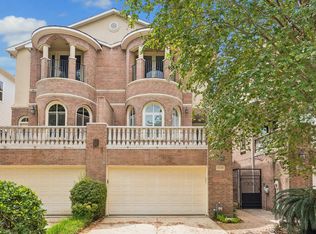
 - $750,0003 bd4 ba3.3k sqft5417 Dickson St #B, Houston, TX 77007For Sale
 MLS ID #28978194, Vicki Barazandeh, Martha Turner Sotheby's International Realty. HAR
 - $725,0003 bd4 ba3.5k sqft5214 Calle Cordoba Pl, Houston, TX 77007For Sale
 MLS ID #89915539, Diane Kingshill, Martha Turner Sotheby's International Realty. HAR
 - $715,0003 bd3 ba2.3k sqft824 Alexander St #A, Houston, TX 77007For Sale
 MLS ID #34537073, Kasia Mccormick, Compass RE Texas, LLC - The Heights. HAR
