Updated lock-and-leave living in the guard-gated Caceres community. This 3-bedroom, 3.5-bath residence offers 3,549 SF, a private elevator to every level, and a rooftop terrace with fireplace, wet bar, and Downtown Houston skyline views. Designer finishes include stone and hardwood floors, beautiful millwork, custom window coverings, and a gourmet Viking kitchen that opens to the living and dining areas. The full-floor primary suite features a morning bar, fireplace, spa-inspired bath and custom walk-in closet. A versatile bonus room is ideal for a home office or media room. Recent updates include over $85,000 in professional exterior improvements plus a new HVAC system and compressor (2026). Enjoy a resort-style pool, parks, and easy access to Memorial Park, Downtown and the Galleria.
For sale
Price cut: $23.5K (8/11)
$775,000
5214 Calle Cordoba Pl, Houston, TX 77007
3beds
3,549sqft
Townhouse
Built in 2009
1,576 Square Feet Lot
$757,600 Zestimate®
$218/sqft
$865/mo HOA
What's special
Designer finishesResort-style poolHardwood floorsCustom window coveringsDowntown houston skyline viewsRooftop terrace with fireplaceCustom walk-in closet
- 238 days
- 434
- 24
Zillow last checked:
Listing updated:
Listed by:
Diane Kingshill TREC #0585921 713-300-1449,
Martha Turner Sotheby's International Realty,
Jason Lee Villarreal TREC #0634581 281-871-9127,
Martha Turner Sotheby's International Realty
Source: HAR,MLS#: 89915539
Facts & features
Interior
Bedrooms & bathrooms
- Bedrooms: 3
- Bathrooms: 4
- Full bathrooms: 3
- 1/2 bathrooms: 1
Rooms
- Room types: Den, Family Room, Utility Room
Primary bedroom
- Level: Third
- Area: 342
- Dimensions: 19x18
Bedroom
- Level: First
- Area: 132
- Dimensions: 12x11
Bedroom
- Level: Fourth
- Area: 165
- Dimensions: 15x11
Dining room
- Level: Second
- Area: 176
- Dimensions: 16x11
Game room
- Level: Fourth
- Area: 360
- Dimensions: 20x18
Living room
- Level: Second
- Area: 247
- Dimensions: 19x13
Heating
- Natural Gas
Cooling
- Ceiling Fan(s), Electric
Appliances
- Included: Disposal, Refrigerator, Freestanding Oven, Microwave, Free-Standing Range, Full Size, Dishwasher, Washer/Dryer
- Laundry: Electric Dryer Hookup, Gas Dryer Hookup, Inside
Features
- Crown Molding, Dry Bar, Elevator, High Ceilings, 1 Bedroom Down - Not Primary BR, En-Suite Bath, Primary Bed - 3rd Floor, Walk-In Closet(s)
- Flooring: Travertine, Wood
- Number of fireplaces: 1
- Fireplace features: Gas Log
Interior area
- Total structure area: 3,549
- Total interior livable area: 3,549 sqft
Video & virtual tour
Property
Parking
- Total spaces: 2
- Parking features: Attached, Additional Parking, Auto Garage Door Opener, Secured, Paved, Unassigned
- Attached garage spaces: 2
Features
- Levels: All Levels
- Stories: 5
- Patio & porch: Patio/Deck, Deck
- Exterior features: Balcony
Lot
- Size: 1,576 Square Feet
Details
- Parcel number: 1287870010010
Construction
Type & style
- Home type: Townhouse
- Architectural style: Mediterranean
- Property subtype: Townhouse
Materials
- Stucco
- Foundation: Slab
- Roof: Tile
Condition
- New construction: No
- Year built: 2009
Utilities & green energy
- Sewer: Public Sewer
- Water: Public
Green energy
- Energy efficient items: Thermostat
Community & HOA
Community
- Subdivision: Caceres
HOA
- Amenities included: Controlled Access, Pool, Security
- HOA fee: $10,383 annually
Location
- Region: Houston
Financial & listing details
- Price per square foot: $218/sqft
- Tax assessed value: $799,693
- Annual tax amount: $16,995
- Date on market: 1/7/2026
- Listing terms: Cash,Conventional
- Ownership: Full Ownership
- Road surface type: Concrete
Estimated market value
$757,600
$720,000 - $795,000
$4,516/mo
Price history
| Date | Event | Price |
|---|---|---|
| 8/11/2026 | Price change | $775,000-2.9%$218/sqft |
Source:  HAR #89915539 Report a problem HAR #89915539 Report a problem | ||
| 6/16/2026 | Price change | $798,500-5.9%$225/sqft |
Source: HAR #89915539 Report a problem | ||
| 3/30/2026 | Price change | $849,000-3%$239/sqft |
Source: HAR #89915539 Report a problem | ||
| 1/7/2026 | Price change | $875,000-2.7%$247/sqft |
Source: HAR #89915539 Report a problem | ||
| 8/19/2025 | Price change | $899,000-2.8%$253/sqft |
Source: HAR #8193388 Report a problem | ||
| 3/7/2025 | Listed for sale | $925,000$261/sqft |
Source: HAR #19997181 Report a problem | ||
| 4/11/2019 | Listing removed | $4,950$1/sqft |
Source: Zillow Rental Network Report a problem | ||
| 3/22/2019 | Price change | $4,950-3.9%$1/sqft |
Source: AREA Texas Realty #24537919 Report a problem | ||
| 2/12/2019 | Price change | $5,150-3.7%$1/sqft |
Source: The Professional Landlords #22793370 Report a problem | ||
| 1/17/2019 | Listed for rent | $5,350$2/sqft |
Source: The Professional Landlords #22793370 Report a problem | ||
Public tax history
| Year | Property taxes | Tax assessment |
|---|---|---|
| 2025 | $16,995 +4.3% | $799,693 +1.9% |
| 2024 | $16,302 +24.6% | $785,118 +20.9% |
| 2023 | $13,082 -2.7% | $649,271 -6.6% |
| 2022 | $13,440 | $695,170 +37.7% |
| 2021 | -- | $504,811 -32% |
| 2020 | $17,804 +25.8% | $742,000 -0.2% |
| 2019 | $14,150 -1.6% | $743,136 +2.9% |
| 2018 | $14,383 | $722,000 -0.1% |
| 2017 | $14,383 -10.5% | $723,000 -10.2% |
| 2016 | $16,063 -6.8% | $805,000 -11% |
| 2015 | $17,227 | $904,914 +6.3% |
| 2014 | $17,227 | $851,185 +11.2% |
| 2013 | -- | $765,466 +9.8% |
| 2012 | -- | $697,407 +19.5% |
| 2011 | -- | $583,471 +23.4% |
| 2010 | -- | $472,785 |
| 2007 | -- | -- |
Find assessor info on the county website
Monthly payment
Est. payment
Payment breakdown
Explore the cost of this home by adjusting the details. Changes won't be saved.Climate risks
Neighborhood: Washington Avenue Coalition - Memorial Park
Nearby schools
Schools provided by the listing agent
- Elementary: Memorial Elementary School (Houston)
- Middle: Hogg Middle School (Houston)
- High: Lamar High School (Houston)
Source: HAR. This data may not be complete. We recommend contacting the local school district to confirm school assignments for this home.
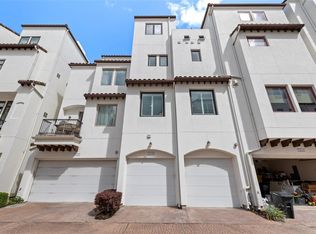
- $693,7003 bd3 ba2.7k sqft5218 Calle Cordoba Pl, Houston, TX 77007Off Market
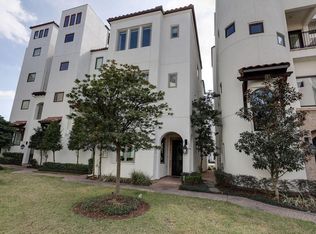
- $696,5003 bd4 ba2.7k sqft5222 Calle Cordoba Pl, Houston, TX 77007Off Market
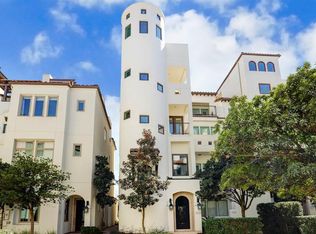
- $716,4003 bd4 ba2.9k sqft5210 Calle Cordoba Pl, Houston, TX 77007Off Market
- $875,8003 bd4 ba3.3k sqft5226 Calle Cordoba Pl, Houston, TX 77007Off Market
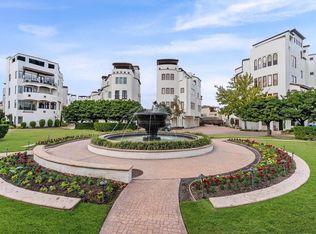
Similar homes
- $750,0003 bd3 ba3k sqft5215 Feagan St Unit A, Houston, TX 77007For Sale
 MLS ID #31522686, Beckie Martinez, Keller Williams Realty Northeast. HAR
 - $585,0003 bd4 ba2.7k sqft5809 Feagan St, Houston, TX 77007For Sale
 MLS ID #41245425, Vicki Barazandeh, Martha Turner Sotheby's International Realty. HAR
 - $639,0003 bd4 ba2.5k sqft908 Thompson St, Houston, TX 77007For Sale
 MLS ID #76108563, Leah Oliver, Compass RE Texas, LLC - Houston. HAR
 - $749,9004 bd4 ba3.3k sqft2716 Arabelle St, Houston, TX 77007For Sale
 MLS ID #22738069, Nicole Morgan, Redfin Corporation. HAR
