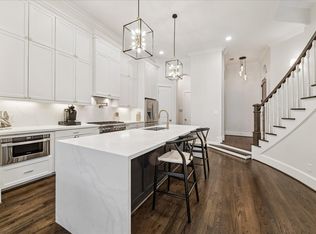
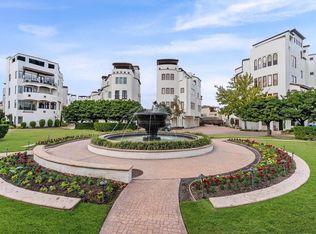
Fabulous home offering a luxury lock & leave lifestyle in the guard gated community of Caceres. The huge roof top terrace is designed for entertaining & has an incredible view of the Downtown skyline. Be wowed from the moment you walk through the wrought iron front door with the most beautiful free floating curved staircase you have ever seen. The chef's kitchen features Woodmode by Brookhaven furniture grade cabinets with high end Miele appliances & marble countertops. The luxurious primary suit encompasses a whole floor & includes a luxurious bath with marble flooring & countertops, double vanities, large jetted tub with a separate shower & 2 walk-in closets. Wood flooring & plantation shutters through out with an installed elevator to all levels. Fabulous location within walking distance to Memorial Park, minutes to fine shopping & dining & a short commute to Downtown, the community also offers a resort style pool, plenty of green space, & a central plaza with a beautiful fountain.
For sale
Price cut: $25K (8/29)
$1,100,000
5219 Calle Cordoba Pl, Houston, TX 77007
3beds
3,756sqft
Townhouse
Built in 2018
-- sqft lot
$1,061,100 Zestimate®
$293/sqft
$865/mo HOA
What's special
Resort style poolHigh end miele appliancesMarble countertopsPlenty of green spaceDouble vanitiesPlantation shutters throughout
- 51 days
- 259
- 21
Zillow last checked:
Listing updated:
Listed by:
Emily Wang TREC #0505407 713-340-9010,
Intown Homes
Source: HAR,MLS#: 94383867
Facts & features
Interior
Bedrooms & bathrooms
- Bedrooms: 3
- Bathrooms: 4
- Full bathrooms: 3
- 1/2 bathrooms: 1
Rooms
- Room types: Utility Room
Primary bedroom
- Level: Third
- Area: 252
- Dimensions: 14x18
Bedroom
- Level: Fourth
- Area: 182
- Dimensions: 13x14
Bedroom
- Level: First
- Area: 180
- Dimensions: 12x15
Dining room
- Level: Second
- Area: 210
- Dimensions: 14x15
Game room
- Level: Fourth
- Area: 270
- Dimensions: 15x18
Living room
- Level: Second
- Area: 324
- Dimensions: 18x18
Heating
- Electric, Zoned
Cooling
- Ceiling Fan(s), Electric, Zoned
Appliances
- Included: Water Heater, Disposal, Convection Oven, Double Oven, Microwave, Gas Range, Full Size, Dishwasher
- Laundry: Electric Dryer Hookup, Gas Dryer Hookup, Inside
Features
- Balcony, Crown Molding, Elevator, Formal Entry/Foyer, High Ceilings, Wired for Sound, 1 Bedroom Down - Not Primary BR, Walk-In Closet(s)
- Flooring: Engineered Hardwood, Marble, Tile
- Windows: Insulated/Low-E windows, Window Coverings
- Number of fireplaces: 2
- Fireplace features: Gas Log
Interior area
- Total structure area: 3,756
- Total interior livable area: 3,756 sqft
Property
Parking
- Total spaces: 2
- Parking features: Attached, Additional Parking, Auto Garage Door Opener, Secured
- Attached garage spaces: 2
Features
- Levels: All Levels
- Stories: 5
- Patio & porch: Deck
- Exterior features: Balcony, Sprinkler System
- Has spa: Yes
Lot
- Features: Corner Lot
Details
- Parcel number: 1287870010003
Construction
Type & style
- Home type: Townhouse
- Architectural style: Mediterranean
- Property subtype: Townhouse
Materials
- Spray Foam Insulation, Stucco
- Foundation: Slab on Builders Pier
- Roof: Tile
Condition
- New construction: No
- Year built: 2018
Utilities & green energy
- Sewer: Public Sewer
- Water: Public
Green energy
- Energy efficient items: Lighting, HVAC>15 SEER
Community & HOA
Community
- Subdivision: Caceres Pt Rep 02
HOA
- Has HOA: Yes
- Amenities included: Controlled Access, Pool
- HOA fee: $10,382 annually
Location
- Region: Houston
Financial & listing details
- Price per square foot: $293/sqft
- Tax assessed value: $1,143,100
- Annual tax amount: $22,049
- Date on market: 7/13/2026
- Listing terms: Cash,Conventional
Estimated market value
$1,061,100
$1.01M - $1.11M
$5,284/mo
Price history
| Date | Event | Price |
|---|---|---|
| 8/29/2026 | Price change | $1,100,000-2.2%$293/sqft |
Source:  HAR #94383867 Report a problem HAR #94383867 Report a problem | ||
| 7/13/2026 | Listed for sale | $1,125,000-2.2%$300/sqft |
Source: HAR #94383867 Report a problem | ||
| 5/7/2026 | Listing removed | $1,150,000$306/sqft |
Source: HAR #31352438 Report a problem | ||
| 4/10/2026 | Listed for sale | $1,150,000$306/sqft |
Source: HAR #31352438 Report a problem | ||
| 4/9/2026 | Listing removed | $1,150,000$306/sqft |
Source: HAR #78203275 Report a problem | ||
| 1/16/2026 | Listed for sale | $1,150,000$306/sqft |
Source: HAR #78203275 Report a problem | ||
| 1/15/2026 | Listing removed | $1,150,000$306/sqft |
Source: HAR #8412746 Report a problem | ||
| 10/28/2025 | Price change | $1,150,000-2.1%$306/sqft |
Source: HAR #8412746 Report a problem | ||
| 9/12/2025 | Listed for sale | $1,175,000$313/sqft |
Source: HAR #8412746 Report a problem | ||
| 9/12/2025 | Listing removed | $1,175,000$313/sqft |
Source: HAR #3025641 Report a problem | ||
| 6/14/2025 | Listed for sale | $1,175,000+6.8%$313/sqft |
Source: HAR #3025641 Report a problem | ||
| 2/2/2022 | Sold | -- |
Source: Agent Provided Report a problem | ||
| 1/18/2022 | Pending sale | $1,100,000$293/sqft |
Source: HAR #58569690 Report a problem | ||
| 6/11/2021 | Listed for sale | $1,100,000-8.3%$293/sqft |
Source: HAR #58569690 Report a problem | ||
| 6/8/2021 | Listing removed | -- |
Source: HAR #14762741 Report a problem | ||
| 10/15/2020 | Price change | $1,199,000-2.5%$319/sqft |
Source: Lovett Realty, Inc #14762741 Report a problem | ||
| 5/9/2020 | Listed for sale | $1,230,000$327/sqft |
Source: Lovett Realty, Inc #14762741 Report a problem | ||
Public tax history
| Year | Property taxes | Tax assessment |
|---|---|---|
| 2025 | $24,293 +44.6% | $1,143,100 +8.5% |
| 2024 | $16,801 +4.5% | $1,053,794 +0.4% |
| 2023 | $16,085 -24.2% | $1,050,000 +8.9% |
| 2022 | $21,221 | $963,747 +20.9% |
| 2021 | -- | $797,202 |
| 2020 | $19,128 +92.2% | $797,202 +94% |
| 2019 | $9,952 +255.6% | $410,984 +131.4% |
| 2018 | $2,799 | $177,600 +60.3% |
| 2017 | $2,799 -0.1% | $110,791 |
| 2016 | $2,801 -2.6% | $110,791 |
| 2015 | $2,877 | $110,791 -1% |
| 2014 | $2,877 | $111,900 |
| 2007 | -- | -- |
Find assessor info on the county website
Monthly payment
Est. payment
Payment breakdown
Explore the cost of this home by adjusting the details. Changes won't be saved.Climate risks
Neighborhood: Washington Avenue Coalition - Memorial Park
Nearby schools
Schools provided by the listing agent
- Elementary: Memorial Elementary School (Houston)
- Middle: Hogg Middle School (Houston)
- High: Lamar High School (Houston)
Source: HAR. This data may not be complete. We recommend contacting the local school district to confirm school assignments for this home.
Similar homes
- $1,099,0003 bd4 ba3.3k sqft6114 Maxie St #B, Houston, TX 77007For Sale
 MLS ID #2125492, Keith Barrett, Keller Williams Realty Metropolitan. HAR
 - $1,150,0003 bd5 ba3.7k sqft209 Malone St, Houston, TX 77007For Sale
 MLS ID #37953689, Candace Blue, NextHome Luxury Premier. HAR
 - $1,000,0003 bd4 ba3.1k sqft5342 Chandler St, Houston, TX 77007For Sale
 MLS ID #69989469, Nicholas Chambers, Realty of America - Central Houston. HAR
 - $750,0003 bd3 ba3k sqft5215 Feagan St Unit A, Houston, TX 77007For Sale
 MLS ID #31522686, Beckie Martinez, Keller Williams Realty Northeast. HAR
