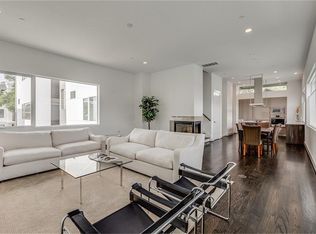
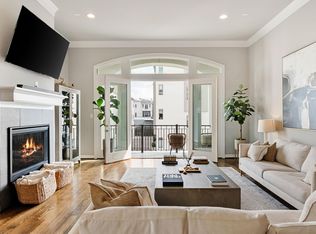
Sleek and Contemporary meets Graceful Traditional with Dazzling views of the Houston Skyline in the Heart of The City. Come see this beautiful 4 story Montrose property with 15 foot ceilings, a timeless and tastefully designed interior, crowned by two walk out entertaining patios with panoramic views and your very own rooftop putting green. A nice sized guest suite opens to a serene and lovely cpvered patio and private backyard on the ground floor. Floor 2 Main Living gracefully adorned with wood shuttered windows that invite wonderful natural light. Thoughtfully designed with stacked closets for an elevator all the way to the fourth floor entertaining area and no steps in the interior space. 3rd Floor includes a large Primary Owner's Retreat with seating area and a built in coffee bar, along with a secondary bedroom with ensuite and a step out balcony. In all, a stunning home designed for both entertaining and quiet living, with access to all that beautiful Montrose has to offer!
For sale
$959,000
503 W Clay St, Houston, TX 77019
3beds
3,969sqft
Townhouse
Built in 2015
2,278 Square Feet Lot
$920,400 Zestimate®
$242/sqft
$-- HOA
What's special
Step out balconyBuilt in coffee barNice sized guest suiteRooftop putting greenSecondary bedroom with ensuite
- 29 days
- 292
- 24
Zillow last checked:
Listing updated:
Listed by:
Ed Wolff TREC #0430097 713-446-9205,
Beth Wolff Realtors,
Michael Bonner TREC #0485136 210-400-6488,
Beth Wolff Realtors
Source: HAR,MLS#: 78876580
Facts & features
Interior
Bedrooms & bathrooms
- Bedrooms: 3
- Bathrooms: 5
- Full bathrooms: 3
- 1/2 bathrooms: 2
Primary bedroom
- Level: Third
- Area: 288
- Dimensions: 18x16
Bedroom
- Level: First
- Area: 168
- Dimensions: 14x12
Bedroom
- Level: Third
- Area: 156
- Dimensions: 13x12
Other
- Level: Second
- Area: 40
- Dimensions: 8x5
Other
- Level: Fourth
- Area: 60
- Dimensions: 10x6
Breakfast
- Level: Second
- Area: 135
- Dimensions: 9x15
Dining room
- Level: Second
- Area: 204
- Dimensions: 17x12
Kitchen
- Level: Second
- Area: 135
- Dimensions: 9x15
Living room
- Level: Second
- Area: 378
- Dimensions: 21x18
Heating
- Natural Gas
Cooling
- Ceiling Fan(s), Electric
Appliances
- Included: Water Heater, Disposal, Refrigerator, Wine Refrigerator, Double Oven, Microwave, Gas Range, Dishwasher
Features
- Crown Molding, Dry Bar, Elevator Shaft, High Ceilings, Wired for Sound, 1 Bedroom Down - Not Primary BR, 3 Bedrooms Up, En-Suite Bath, Primary Bed - 3rd Floor, Walk-In Closet(s)
- Flooring: Marble, Stone, Wood
- Windows: Insulated/Low-E windows, Window Coverings
- Number of fireplaces: 1
- Fireplace features: Electric
Interior area
- Total structure area: 3,969
- Total interior livable area: 3,969 sqft
Video & virtual tour
Property
Parking
- Total spaces: 2
- Parking features: Attached
- Attached garage spaces: 2
Accessibility
- Accessibility features: Accessible Bedroom, Adaptable For Elevator
Features
- Levels: All Levels
- Stories: 4
- Patio & porch: Patio/Deck, Deck
- Exterior features: Balcony
- Has spa: Yes
Lot
- Size: 2,278 Square Feet
Details
- Parcel number: 1353570010001
Construction
Type & style
- Home type: Townhouse
- Architectural style: Traditional
- Property subtype: Townhouse
Materials
- Blown-In Insulation, Cement Siding, Stucco
- Foundation: Slab
- Roof: Composition
Condition
- New construction: No
- Year built: 2015
Details
- Builder name: Carnegie Homes
Utilities & green energy
- Sewer: Public Sewer
- Water: Public
Green energy
- Energy efficient items: Thermostat, HVAC>13 SEER, Exposure/Shade
Community & HOA
Community
- Subdivision: Carnegie Homes
Location
- Region: Houston
Financial & listing details
- Price per square foot: $242/sqft
- Tax assessed value: $979,000
- Annual tax amount: $20,484
- Date on market: 9/10/2026
- Listing terms: Cash,Conventional,VA Loan
- Exclusions: Mounted Tvs
- Ownership: Full Ownership
- Road surface type: Concrete
Estimated market value
$920,400
$874,000 - $966,000
$5,933/mo
Price history
| Date | Event | Price |
|---|---|---|
| 8/3/2026 | Listed for sale | $959,000-4.1%$242/sqft |
Source:  HAR #93173779 Report a problem HAR #93173779 Report a problem | ||
| 8/3/2026 | Listing removed | $999,500$252/sqft |
Source: HAR #78181813 Report a problem | ||
| 4/7/2026 | Price change | $999,500-2.5%$252/sqft |
Source: HAR #78181813 Report a problem | ||
| 1/16/2026 | Price change | $1,025,000-5%$258/sqft |
Source: HAR #52031136 Report a problem | ||
| 11/24/2025 | Listed for sale | $1,079,000$272/sqft |
Source: HAR #76041649 Report a problem | ||
Public tax history
| Year | Property taxes | Tax assessment |
|---|---|---|
| 2025 | $15,444 +8% | $979,000 +2.8% |
| 2024 | $14,307 -8.2% | $952,484 -9.9% |
| 2023 | $15,585 -3.9% | $1,057,260 +9.2% |
| 2022 | $16,224 | $968,453 +4% |
| 2021 | -- | $931,323 +6.1% |
| 2020 | $16,612 -0.9% | $877,900 |
| 2019 | $16,767 +27.9% | $877,900 -2.9% |
| 2018 | $13,113 | $903,881 +74.1% |
| 2017 | $13,113 +60.1% | $519,058 +60.2% |
| 2016 | $8,190 | $323,913 |
| 2015 | -- | -- |
Find assessor info on the county website
Monthly payment
Est. payment
Payment breakdown
Explore the cost of this home by adjusting the details. Changes won't be saved.Climate risks
Neighborhood: Neartown - Montrose
Nearby schools
Schools provided by the listing agent
- Elementary: William Wharton K-8 Dual Language Academy
- Middle: Gregory-Lincoln Middle School
- High: Lamar High School (Houston)
Source: HAR. This data may not be complete. We recommend contacting the local school district to confirm school assignments for this home.

Similar homes
- $949,0003 bd4 ba3.8k sqft306 W Saulnier St, Houston, TX 77019For Sale
 MLS ID #30064387, Brian Chiu, Compass RE Texas, LLC - Houston. HAR
 - $980,0003 bd4 ba3.1k sqft2145 Fairview Ave, Houston, TX 77019For Sale
 MLS ID #72197104, Alexis Shannon Mendoza, Compass RE Texas, LLC - Houston. HAR
 - $895,0003 bd4 ba3.2k sqft129 Arnold St, Houston, TX 77007For Sale
 MLS ID #8908266, Thalia Guderyon, Compass RE Texas, LLC - Memorial. HAR
 - $886,0003 bd4 ba3.2k sqft2106 Morse St, Houston, TX 77019For Sale
 MLS ID #15813426, Pierre Guitard, Haussmann International Realty. HAR
