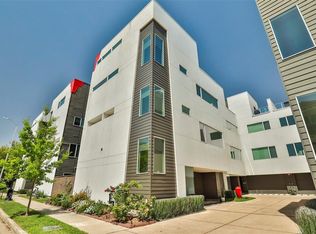
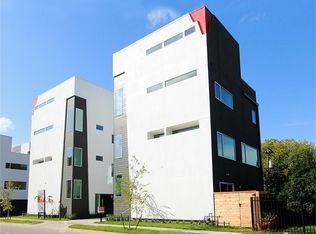
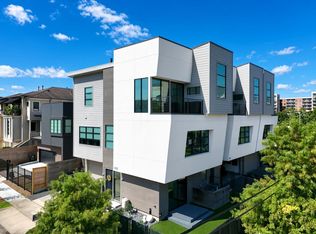
Experience Sophisticated Urban living in the heart of Montrose! This 4 story Contemporary residence is Gorgeously designed, with an Abundance of upgrades throughout the entire home. One of the many staples of this home is the ELEVATOR that services all 4 floors. Providing an exceptional level of convenience rarely found at this price point! The Stylish kitchen features Marble countertops, Double Waterfall island, Soft Closing Cabinets and Drawers, and a 28 bottle Wine Rack! The living area spotlights a Chic Fireplace, Elegant Fixtures, and Custom Blinds found throughout the home. The Primary Bedroom has a His and Her's own bathroom! You'll find Luxurious tile and backsplash in all 5 bathrooms. The 4th floor boasts a versatile space with an Exquisite designed Wet Bar, with an attached wine fridge, and a half bath creating the perfect place for entertaining guests. Enjoy the privacy of your own gorgeous covered outdoor terrace with Downtown views. It even comes with customized shutters!
For sale
$779,000
434 W Bell St, Houston, TX 77019
3beds
2,559sqft
Single Family Residence
Built in 2015
1,481 Square Feet Lot
$747,900 Zestimate®
$304/sqft
$54/mo HOA
What's special
Chic fireplaceStylish kitchenMarble countertopsDouble waterfall islandCustomized shuttersElegant fixtures
- 14 days
- 112
- 13
Likely to sell faster than
Zillow last checked:
Listing updated:
Listed by:
Donald Lee TREC #0753474 832-640-6623,
Texas United Realty
Source: HAR,MLS#: 53657173
Facts & features
Interior
Bedrooms & bathrooms
- Bedrooms: 3
- Bathrooms: 5
- Full bathrooms: 4
- 1/2 bathrooms: 1
Primary bedroom
- Level: Third
- Area: 144
- Dimensions: 12 x 12
Bedroom
- Level: Third
- Area: 110
- Dimensions: 11 x 10
Bedroom
- Level: First
- Area: 110
- Dimensions: 11 x 10
Dining room
- Level: Second
- Area: 143
- Dimensions: 13 x 11
Other
- Level: Fourth
- Area: 176
- Dimensions: 16 x 11
Kitchen
- Level: Second
- Area: 90
- Dimensions: 10 x 9
Living room
- Level: Second
- Area: 168
- Dimensions: 21 x 8
Heating
- Electric
Cooling
- Electric
Appliances
- Included: Disposal, Microwave, Dishwasher
- Laundry: Washer Hookup
Features
- Elevator, Wet Bar, 1 Bedroom Down - Not Primary BR, Primary Bed - 3rd Floor, Walk-In Closet(s)
- Flooring: Concrete, Wood
- Number of fireplaces: 1
Interior area
- Total structure area: 2,559
- Total interior livable area: 2,559 sqft
Property
Parking
- Total spaces: 1
- Parking features: Attached
- Attached garage spaces: 1
Features
- Stories: 4
- Exterior features: Balcony
- Has spa: Yes
- Fencing: Back Yard
Lot
- Size: 1,481 Square Feet
- Features: Other, 0 Up To 1/4 Acre
Details
- Parcel number: 0570360010010
Construction
Type & style
- Home type: SingleFamily
- Architectural style: Contemporary
- Property subtype: Single Family Residence
Materials
- Cement Siding, Wood Siding
- Foundation: Slab
- Roof: Metal
Condition
- New construction: No
- Year built: 2015
Utilities & green energy
- Sewer: Public Sewer
- Water: Public
Community & HOA
Community
- Subdivision: Alden Place Pt Rep 1 Amd
HOA
- Has HOA: Yes
- HOA fee: $650 annually
Location
- Region: Houston
Financial & listing details
- Price per square foot: $304/sqft
- Tax assessed value: $664,967
- Annual tax amount: $14,401
- Date on market: 9/24/2026
- Listing terms: Cash,Conventional,FHA,Investor
Estimated market value
$747,900
$711,000 - $785,000
$4,578/mo
Price history
| Date | Event | Price |
|---|---|---|
| 9/24/2026 | Listed for sale | $779,000+16.4%$304/sqft |
Source:  HAR #53657173 Report a problem HAR #53657173 Report a problem | ||
| 8/1/2024 | Listing removed | -- |
Source: HAR #80476203 Report a problem | ||
| 6/6/2024 | Pending sale | $669,000$261/sqft |
Source: HAR #80476203 Report a problem | ||
| 5/8/2024 | Listed for sale | $669,000+40.9%$261/sqft |
Source: HAR #80476203 Report a problem | ||
| 9/15/2022 | Sold | -- |
Source: Public Record Report a problem | ||
| 8/22/2022 | Pending sale | $474,900$186/sqft |
Source: HAR #21317124 Report a problem | ||
| 8/9/2022 | Price change | $474,900-5%$186/sqft |
Source: HAR #21317124 Report a problem | ||
| 6/13/2022 | Price change | $499,900-3.8%$195/sqft |
Source: HAR #21317124 Report a problem | ||
| 4/18/2022 | Price change | $519,900-3.7%$203/sqft |
Source: HAR #21317124 Report a problem | ||
| 2/18/2022 | Price change | $540,000-2.7%$211/sqft |
Source: HAR #21317124 Report a problem | ||
| 1/13/2022 | Listed for sale | $554,900+1%$217/sqft |
Source: HAR #21317124 Report a problem | ||
| 10/8/2019 | Listing removed | $549,500$215/sqft |
Source: Greenwood King Properties #38951597 Report a problem | ||
| 9/24/2019 | Listing removed | $3,500$1/sqft |
Source: Greenwood King Properties #93226630 Report a problem | ||
| 9/12/2019 | Listed for rent | $3,500$1/sqft |
Source: Greenwood King Properties #93226630 Report a problem | ||
| 8/26/2019 | Price change | $549,500-5.3%$215/sqft |
Source: Greenwood King Properties #38951597 Report a problem | ||
| 8/23/2019 | Price change | $580,000+1.9%$227/sqft |
Source: Greenwood King Properties #38951597 Report a problem | ||
| 7/26/2019 | Price change | $569,000-5%$222/sqft |
Source: Greenwood King Properties #38951597 Report a problem | ||
| 7/23/2019 | Listed for sale | $599,000$234/sqft |
Source: Greenwood King Properties #38951597 Report a problem | ||
Public tax history
| Year | Property taxes | Tax assessment |
|---|---|---|
| 2025 | $14,132 +8.7% | $664,967 +7.1% |
| 2024 | $12,997 +2.9% | $621,168 -0.9% |
| 2023 | $12,626 -4.9% | $626,652 +3.9% |
| 2022 | $13,275 | $602,894 +4.2% |
| 2021 | -- | $578,807 -13.2% |
| 2020 | $12,543 +0.2% | $666,467 +1.1% |
| 2019 | $12,517 -0.5% | $659,069 +56.7% |
| 2018 | $12,574 | $420,576 -15.5% |
| 2017 | $12,574 +58.4% | $497,697 +58.5% |
| 2016 | $7,938 | $313,915 +249.8% |
| 2015 | -- | $89,740 |
| 2014 | -- | -- |
Find assessor info on the county website
Monthly payment
Est. payment
Payment breakdown
Explore the cost of this home by adjusting the details. Changes won't be saved.Climate risks
Neighborhood: Neartown - Montrose
Nearby schools
Schools provided by the listing agent
- Elementary: William Wharton K-8 Dual Language Academy
- Middle: Gregory-Lincoln Middle School
- High: Lamar High School (Houston)
Source: HAR. This data may not be complete. We recommend contacting the local school district to confirm school assignments for this home.

Similar homes
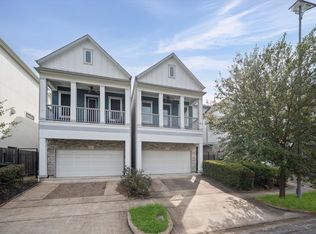
- $869,0004 bd4 ba2.8k sqft1307 Crocker St, Houston, TX 77019For Sale
 MLS ID #5064200, Andrew Codia, Ameri Choice Realty, LLC. HAR
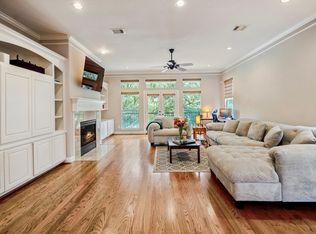
 - $745,0003 bd4 ba3k sqft1013 Crocker St, Houston, TX 77019For Sale
 MLS ID #96514404, Laura Miranda, Compass RE Texas, LLC - The Heights. HAR
 - $799,0004 bd4 ba3k sqft1317 W Clay St, Houston, TX 77019For Sale
 MLS ID #74204523, Shawn Russell, Good Day Realty. HAR
 - $875,0003 bd4 ba2.7k sqft1302 Crocker St, Houston, TX 77019For Sale
 MLS ID #30685895, Stephanie Winegar, Latitude 29 Group. HAR
