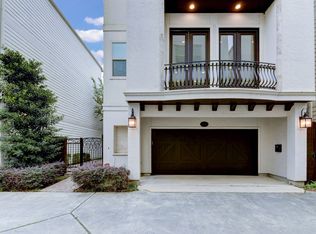
Tucked into a quiet location near the city's vibrant center, this Mediterranean-style corner-unit is the ultimate urban oasis. The prime location is walking distance to Whole Foods, and minutes from River Oaks Shopping Center and downtown. Step through the gated courtyard to find a guest bedroom suite and access to the garage, plus a rare third parking space. Upstairs, the patio doors provide an abundance of natural light to the open-concept living space. The kitchen is complete with new appliances, granite countertops, and breakfast bar. On the third level, the primary suite features a large walk-in closet with built-ins. The en-suite bathroom boasts dual vanities, a jetted soaking tub, and glass shower with two heads, plus a linen closet. Enjoy a secondary bedroom on this level and laundry room with Monogram washer/dryer. Hardwood floors throughout, no carpet and no HOA! This well-maintained home offers a convenient, lock-and-leave lifestyle in the heart of River Oaks and Montrose.
For sale
$650,000
1112 Peveto St #C, Houston, TX 77019
3beds
2,346sqft
:
Get pre-qualified$4,599/mo
Single Family Residence
Built in 2012
1,903 Square Feet Lot
$625,400 Zestimate®
$277/sqft
$-- HOA
What's special
Gated courtyardMediterranean-style corner-unitHardwood floors throughoutOpen-concept living spaceGranite countertopsJetted soaking tubLinen closet
- 25 days |
- 399 |
- 23 |
Zillow last checked:
Listing updated:
Listed by:
Marnie Greenwood TREC #0620007 713-416-8402,
Compass RE Texas, LLC - Houston
Source: HAR,MLS#: 62552037
Facts & features
Interior
Bedrooms & bathrooms
- Bedrooms: 3
- Bathrooms: 4
- Full bathrooms: 3
- 1/2 bathrooms: 1
Heating
- Natural Gas
Cooling
- Electric
Appliances
- Laundry: Washer Hookup
Features
- Number of fireplaces: 1
Interior area
- Total structure area: 2,346
- Total interior livable area: 2,346 sqft
Property
Parking
- Total spaces: 2
- Parking features: Attached, Additional Parking
- Attached garage spaces: 2
Features
- Stories: 3
Lot
- Size: 1,903 Square Feet
- Features: Corner Lot, 0 Up To 1/4 Acre
Details
- Parcel number: 1332020010004
Construction
Type & style
- Home type: SingleFamily
- Architectural style: Contemporary
- Property subtype: Single Family Residence
Materials
- Cement Siding, Stucco
- Foundation: Slab
- Roof: Composition
Condition
- New construction: No
- Year built: 2012
Utilities & green energy
- Sewer: Public Sewer
- Water: Public
Community & HOA
Community
- Subdivision: Tricons Peveto Street Villas
Location
- Region: Houston
Financial & listing details
- Price per square foot: $277/sqft
- Tax assessed value: $654,602
- Annual tax amount: $13,912
- Date on market: 7/15/2026
Estimated market value
$625,400
$594,000 - $657,000
$3,764/mo
Price history
| Date | Event | Price |
|---|---|---|
| 7/15/2026 | Listed for sale | $650,000-7.8%$277/sqft |
Source:  HAR #62552037 Report a problem HAR #62552037 Report a problem | ||
| 7/3/2026 | Listing removed | $705,000$301/sqft |
Source: HAR #10446345 Report a problem | ||
| 6/12/2026 | Price change | $705,000-3.3%$301/sqft |
Source: HAR #10446345 Report a problem | ||
| 5/7/2026 | Listed for sale | $729,000-2%$311/sqft |
Source: HAR #36928048 Report a problem | ||
| 5/7/2026 | Listing removed | $744,000$317/sqft |
Source: HAR #30348591 Report a problem | ||
| 5/1/2026 | Price change | $744,000-0.7%$317/sqft |
Source: eXp Realty #30348591 Report a problem | ||
| 3/27/2026 | Listed for sale | $749,000$319/sqft |
Source: HAR #30348591 Report a problem | ||
Public tax history
| Year | Property taxes | Tax assessment |
|---|---|---|
| 2025 | $13,912 +8.9% | $654,602 +7.2% |
| 2024 | $12,773 +1.4% | $610,447 -2.4% |
| 2023 | $12,600 +1.6% | $625,351 +11.1% |
| 2022 | $12,396 | $562,984 +5% |
| 2021 | -- | $536,098 -3.4% |
| 2020 | $13,317 +14.4% | $555,015 +15.5% |
| 2019 | $11,642 -0.7% | $480,740 +3.6% |
| 2018 | $11,722 | $464,000 |
| 2017 | $11,722 -7.5% | $464,000 -7.4% |
| 2016 | $12,668 -1.3% | $501,000 +2.1% |
| 2015 | $12,832 | $490,835 -1.7% |
| 2014 | $12,832 | $499,178 +25.2% |
| 2013 | -- | $398,794 |
Find assessor info on the county website
Monthly payment
Est. payment
Payment breakdown
Explore the cost of this home by adjusting the details. Changes won't be saved.Climate risks
Neighborhood: Neartown - Montrose
Nearby schools
GreatSchools rating
- 8/10Wharton Dual Language AcademyGrades: PK-8Distance: 0.4 mi
- 6/10Lamar High SchoolGrades: 9-12Distance: 2 mi
Schools provided by the listing agent
- Elementary: William Wharton K-8 Dual Language Academy
- Middle: Gregory-Lincoln Middle School
- High: Lamar High School (Houston)
Source: HAR. This data may not be complete. We recommend contacting the local school district to confirm school assignments for this home.
- $596,2003 bd4 ba2.3k sqft1112 Peveto St #B, Houston, TX 77019Off Market
- $570,5003 bd3 ba2.3k sqft1112 Peveto St #A, Houston, TX 77019Off Market
- $624,1003 bd4 ba2.3k sqft1108 Peveto St #A, Houston, TX 77019Off Market

- $598,3003 bd4 ba2.3k sqft1108 Peveto St #B, Houston, TX 77019Off Market
- $856,400-- bd4 ba2.7k sqft1116 Peveto St, Houston, TX 77019Off Market
- $581,0003 bd3 ba2.3k sqft1108 Peveto St #C, Houston, TX 77019Off Market
- $907,0001 bd1 ba2.6k sqft1119 Waugh Dr, Houston, TX 77019Off Market
- $808,4004 bd2 ba2.7k sqft1202 Peveto St, Houston, TX 77019Off Market
A local agent can set up tours, give advice and negotiate with sellers.
A local lender can help you make sure your offer is ready when you are.
Similar homes
- $699,9993 bd3 ba2.4k sqft2421 Calumet St, Houston, TX 77004For Sale
 MLS ID #65059232, Jacquetta Smith, Dominion Properties. HAR
 - $460,0003 bd4 ba2.1k sqft2202 Colorado St, Houston, TX 77007For Sale
 MLS ID #43959700, Sterling Brogan, Nan & Company Properties - Corporate Office (Heights). HAR
 - $528,5003 bd4 ba2.2k sqft5629 Cohn Meadow Ln, Houston, TX 77007For Sale
 MLS ID #66240772, Linh Ward, Home & Investment Group. HAR
 - $735,0003 bd4 ba2.8k sqft2717 Mason St, Houston, TX 77006For Sale
 MLS ID #74427178, Jeremy Fain, Greenwood King Properties - Kirby Office. HAR
 - $679,0003 bd3 ba2.8k sqft302 S Gate Stone, Houston, TX 77007For SaleMLS ID #64341965, Wanda Baptista, Better Homes and Gardens Real Estate Gary Greene - Memorial. HAR
- $614,5004 bd4 ba2.8k sqft5706 Petty St, Houston, TX 77007For SaleMLS ID #44668060, Sumatra Harvey, RE/MAX Signature. HAR
- $589,9003 bd4 ba2.6k sqft4218 Gibson St Unit B, Houston, TX 77007For SaleMLS ID #94088779, Jordan Sgroi, Proxterra Real Estate. HAR
- $575,0003 bd4 ba2.4k sqft1616 Southmore Blvd, Houston, TX 77004For SaleMLS ID #15218526, Heather Fordham, Compass RE Texas, LLC - Houston. HAR
- $530,0003 bd3 ba3k sqft718 Roy St, Houston, TX 77007For SaleMLS ID #76437198, Chien Chen, Pillar Realty & Associates. HAR
- $520,0003 bd4 ba2.5k sqft4510 Eli St, Houston, TX 77007For SaleMLS ID #90362577, Saharr Ghanimi, Vive Realty LLC. HAR
- $749,0003 bd4 ba3.3k sqft4210 Eigel St, Houston, TX 77007For SaleMLS ID #2838398, Lyndsey Alexander, Martha Turner Sotheby's International Realty. HAR
- $875,0003 bd4 ba2.5k sqft2006 Buffalo Ter, Houston, TX 77019For Sale By Owner
- $509,9003 bd3 ba2.2k sqft8326 Ginger Oak St, Houston, TX 77055For SaleMLS ID #86612897, LaVonne Pitney, Next Trend Realty LLC. HAR
- $450,0004 bd4 ba2.5k sqft9299 Buffalo Speedway, Houston, TX 77025For SaleMLS ID #16659933, Jennifer Hawes, Greenwood King Properties - Kirby Office. HAR
- $699,9003 bd4 ba3.2k sqft6007 San Felipe St Unit B, Houston, TX 77057For SaleMLS ID #54875879, Patricia Tello, Keller Williams Realty Metropolitan. HAR
- $449,9003 bd4 ba1.9k sqft2614 Capitol St, Houston, TX 77003For SaleMLS ID #56012871, Albert Cantu, Compass RE Texas, LLC - Houston. HAR
- $510,0003 bd4 ba2.1k sqft8411 Hempstead Rd #G, Houston, TX 77008For SaleMLS ID #11102076, Olufela Olawale, Texans Dream Realty. HAR
- $495,0003 bd5 ba2.5k sqft1509 Holly St, Houston, TX 77007For SaleMLS ID #2881828, Jose Cano, Griffin Realty & Associates. HAR
- $480,0003 bd4 ba2k sqft3530 Napavine Ln, Houston, TX 77008For SaleMLS ID #8737363, Angie McCartha, eXp Realty LLC. HAR
- $766,0003 bd3 ba2.7k sqft1330 W 25th St Unit C, Houston, TX 77008For SaleMLS ID #95330882, Anne Vastakis, Compass RE Texas, LLC - The Heights. HAR
