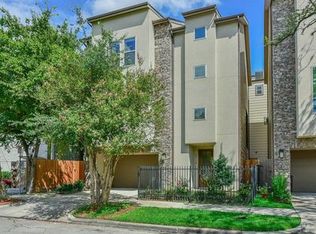
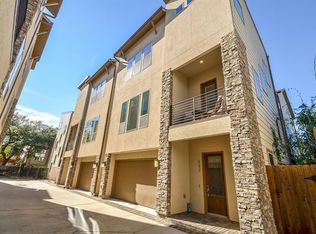
Nestled in a highly sought-after neighborhood with effortless access to major business districts, this striking three-story single-family home blends modern elegance with everyday comfort. Its bright, open layout features a spacious living area ideal for gatherings, flowing seamlessly into a beautifully appointed kitchen with premium finishes and abundant storage. The home offers three well-designed bedrooms and three contemporary bathrooms, providing privacy and convenience. Large windows invite natural light throughout, enhancing the home’s clean lines and refined style. Perfect for those seeking upscale yet comfortable urban living.
For sale
Price cut: $10K (8/12)
$725,000
2717 Mason St, Houston, TX 77006
3beds
2,840sqft
Single Family Residence
Built in 2015
1,951 Square Feet Lot
$706,700 Zestimate®
$255/sqft
$13/mo HOA
What's special
- 77 days
- 135
- 10
Zillow last checked:
Listing updated:
Listed by:
Jeremy Fain TREC #0633543 713-677-4337,
Greenwood King Properties - Kirby Office,
Pama Abercrombie TREC #0270603 832-715-7995,
Greenwood King Properties - Voss Office
Source: HAR,MLS#: 74427178
Facts & features
Interior
Bedrooms & bathrooms
- Bedrooms: 3
- Bathrooms: 4
- Full bathrooms: 3
- 1/2 bathrooms: 1
Primary bedroom
- Level: Third
- Area: 204
- Dimensions: 17x12
Bedroom
- Level: First
- Area: 143
- Dimensions: 13x11
Bedroom
- Level: Third
- Area: 154
- Dimensions: 14x11
Other
- Level: Third
- Area: 40
- Dimensions: 8x5
Other
- Level: Third
- Area: 40
- Dimensions: 8x5
Dining room
- Level: Second
- Area: 228
- Dimensions: 19x12
Kitchen
- Level: Second
- Area: 266
- Dimensions: 19x14
Living room
- Level: Second
- Area: 361
- Dimensions: 19x19
Primary bath
- Level: Third
- Area: 187
- Dimensions: 17x11
Utility room
- Level: Third
- Area: 24
- Dimensions: 6x4
Heating
- Natural Gas
Cooling
- Ceiling Fan(s), Electric
Appliances
- Included: Water Heater, Disposal, Dryer, Refrigerator, Wine Refrigerator, Double Oven, Gas Oven, Microwave, Gas Range, Dishwasher
- Laundry: Electric Dryer Hookup, Gas Dryer Hookup, Washer Hookup
Features
- Balcony, Dry Bar, Elevator Shaft, High Ceilings, Vaulted Ceiling, Wet Bar, 1 Bedroom Down - Not Primary BR, Primary Bed - 1st Floor
- Flooring: Stone, Tile, Wood
- Windows: Insulated/Low-E windows
- Has fireplace: No
Interior area
- Total structure area: 2,840
- Total interior livable area: 2,840 sqft
Property
Parking
- Total spaces: 2
- Parking features: Attached
- Attached garage spaces: 2
Features
- Stories: 3
- Patio & porch: Covered, Patio/Deck
- Exterior features: Sprinkler System
- Has spa: Yes
Lot
- Size: 1,951 Square Feet
- Features: Back Yard, Subdivided, 0 Up To 1/4 Acre
Details
- Parcel number: 1350960010008
Construction
Type & style
- Home type: SingleFamily
- Architectural style: Contemporary
- Property subtype: Single Family Residence
Materials
- Batts Insulation, Stucco
- Foundation: Slab, Slab on Builders Pier
- Roof: Composition
Condition
- New construction: No
- Year built: 2015
Utilities & green energy
- Water: Public
Green energy
- Energy efficient items: Thermostat
Community & HOA
Community
- Subdivision: Avondale Park
HOA
- Has HOA: Yes
- HOA fee: $150 annually
Location
- Region: Houston
Financial & listing details
- Price per square foot: $255/sqft
- Tax assessed value: $704,491
- Annual tax amount: $14,609
- Date on market: 7/21/2026
- Listing terms: Cash
- Ownership: Full Ownership
- Road surface type: Concrete
Estimated market value
$706,700
$671,000 - $742,000
$4,169/mo
Price history
| Date | Event | Price |
|---|---|---|
| 8/12/2026 | Price change | $725,000-1.4%$255/sqft |
Source:  HAR #74427178 Report a problem HAR #74427178 Report a problem | ||
| 7/21/2026 | Price change | $735,000-3.9%$259/sqft |
Source: HAR #74427178 Report a problem | ||
| 4/27/2026 | Price change | $765,000-2.4%$269/sqft |
Source: HAR #82590602 Report a problem | ||
| 3/6/2026 | Price change | $784,000-1.9%$276/sqft |
Source: HAR #82590602 Report a problem | ||
| 11/25/2025 | Listed for sale | $799,000$281/sqft |
Source: HAR #82590602 Report a problem | ||
Public tax history
| Year | Property taxes | Tax assessment |
|---|---|---|
| 2025 | $10,478 +9% | $704,491 +12.7% |
| 2024 | $9,610 +4.7% | $624,924 +0.5% |
| 2023 | $9,175 -7.1% | $622,000 +4.6% |
| 2022 | $9,881 | $594,500 +12.2% |
| 2021 | -- | $529,906 +8.8% |
| 2020 | $9,092 -0.9% | $487,164 |
| 2019 | $9,178 -15% | $487,164 -8.4% |
| 2018 | $10,798 | $531,740 -2.7% |
| 2017 | $10,798 -28.1% | $546,500 -8% |
| 2016 | $15,021 | $594,035 |
| 2015 | -- | -- |
Find assessor info on the county website
Monthly payment
Est. payment
Payment breakdown
Explore the cost of this home by adjusting the details. Changes won't be saved.Climate risks
Neighborhood: Neartown - Montrose
Nearby schools
Schools provided by the listing agent
- Elementary: William Wharton K-8 Dual Language Academy
- Middle: Gregory-Lincoln Middle School
- High: Lamar High School (Houston)
Source: HAR. This data may not be complete. We recommend contacting the local school district to confirm school assignments for this home.
Similar homes
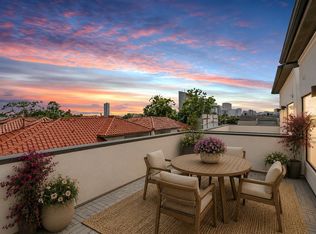
- $875,0003 bd5 ba3.4k sqft716 W Drew St, Houston, TX 77006For Sale
 MLS ID #74846380, Robert Mark Maniha, Martha Turner Sotheby's International Realty. HAR
 - $754,0003 bd4 ba2.6k sqft2007 Brun St #C, Houston, TX 77019For Sale
 MLS ID #53651041, Mary Rothwell, Compass RE Texas, LLC - Houston. HAR
 - $699,0003 bd4 ba2.6k sqft5221 Gibson St #A, Houston, TX 77007For Sale
 MLS ID #37304380, Melanie White, RE/MAX Signature. HAR
 - $675,0003 bd4 ba2.7k sqft923 Byrne St, Houston, TX 77009For Sale
 MLS ID #27161074, Christopher Boyles, Realty of America - Central Houston. HAR
