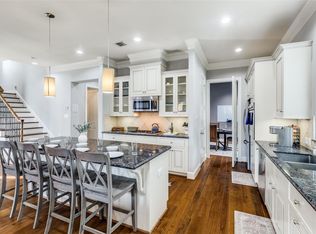
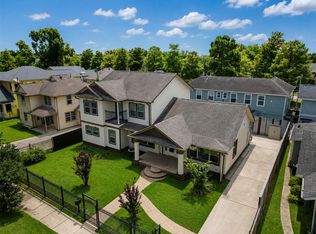
Unwind on the rooftop firepit and patio with skyline views after coming home in just minutes from the Texas Medical Center, Downtown, and the Museum District. Enjoy walking and biking to Hermann Park. Step through the grand double front doors into a light-filled interior featuring soaring ceilings and a striking staircase. The chef’s kitchen is equipped with granite countertops, stainless steel appliances, and bar seating—perfect for everyday living and entertaining. The spacious living room features a dramatic floor-to-ceiling stone fireplace. On the first floor is a spacious primary bedroom with a spa like bathroom and private patio, home office, and large bedroom with bathroom (perfect for mutigenerational buyers). Upstairs, you’ll find additional bedrooms, well-appointed baths, and a versatile game room. This is home is perfect for a lock and leave lifestyle.
For sale
Price cut: $34.9K (7/16)
$695,000
3202 Ozark St, Houston, TX 77021
4beds
3,946sqft
Single Family Residence
Built in 2015
5,301 Square Feet Lot
$683,700 Zestimate®
$176/sqft
$-- HOA
What's special
Private patioHome officeStainless steel appliancesGranite countertopsDramatic floor-to-ceiling stone fireplaceLarge bedroom with bathroomSoaring ceilings
- 177 days
- 672
- 83
Zillow last checked:
Listing updated:
Listed by:
Melissa Santiago TREC #0478681 713-732-9908,
Keller Williams Realty Professionals,
Connie Santiago TREC #0583140 281-799-9438,
Keller Williams Realty Professionals
Source: HAR,MLS#: 81317273
Facts & features
Interior
Bedrooms & bathrooms
- Bedrooms: 4
- Bathrooms: 4
- Full bathrooms: 3
- 1/2 bathrooms: 1
Primary bedroom
- Level: First
- Area: 288
- Dimensions: 18x16
Bedroom
- Level: Second
- Area: 110
- Dimensions: 11x10
Bedroom
- Level: Second
- Area: 182
- Dimensions: 14x13
Bedroom
- Level: First
- Area: 168
- Dimensions: 14x12
Other
- Level: First
- Area: 144
- Dimensions: 12x12
Other
- Level: First
- Area: 64
- Dimensions: 8x8
Other
- Level: Second
- Area: 25
- Dimensions: 5x5
Other
- Level: Second
- Area: 60
- Dimensions: 12x5
Dining room
- Level: First
- Area: 160
- Dimensions: 16x10
Other
- Level: Second
- Area: 300
- Dimensions: 20x15
Game room
- Level: Second
- Area: 400
- Dimensions: 20x20
Kitchen
- Level: First
- Area: 299
- Dimensions: 23x13
Living room
- Level: First
- Area: 460
- Dimensions: 23x20
Primary bath
- Level: First
- Area: 100
- Dimensions: 10x10
Utility room
- Level: First
- Area: 96
- Dimensions: 16x6
Heating
- Natural Gas, Zoned
Cooling
- Ceiling Fan(s), Electric, Zoned
Appliances
- Included: ENERGY STAR Qualified Appliances, Disposal, Dryer, Refrigerator, Washer, Wine Refrigerator, Double Oven, Microwave, Gas Cooktop, Dishwasher
- Laundry: Electric Dryer Hookup, Gas Dryer Hookup, Washer Hookup
Features
- Balcony, Crown Molding, High Ceilings, 2 Bedrooms Down, Primary Bed - 1st Floor
- Flooring: Carpet, Tile, Wood
- Windows: Window Coverings
- Number of fireplaces: 1
- Fireplace features: Gas Log
Interior area
- Total structure area: 3,946
- Total interior livable area: 3,946 sqft
Video & virtual tour
Property
Parking
- Total spaces: 2
- Parking features: Attached
- Attached garage spaces: 2
Features
- Stories: 2
- Patio & porch: Patio/Deck, Deck
- Exterior features: Balcony, Sprinkler System
Lot
- Size: 5,301 Square Feet
- Features: Back Yard, Corner Lot, 0 Up To 1/4 Acre
Details
- Parcel number: 0332380290001
Construction
Type & style
- Home type: SingleFamily
- Architectural style: Traditional
- Property subtype: Single Family Residence
Materials
- Cement Siding, Stone
- Foundation: Slab
- Roof: Composition
Condition
- New construction: No
- Year built: 2015
Utilities & green energy
- Sewer: Public Sewer
- Water: Public
Green energy
- Energy efficient items: Thermostat, HVAC, Exposure/Shade
Community & HOA
Community
- Subdivision: Southland Terrace
Location
- Region: Houston
Financial & listing details
- Price per square foot: $176/sqft
- Tax assessed value: $689,232
- Annual tax amount: $15,440
- Date on market: 4/6/2026
- Listing terms: Cash,Conventional
Estimated market value
$683,700
$650,000 - $718,000
$4,489/mo
Price history
| Date | Event | Price |
|---|---|---|
| 7/16/2026 | Price change | $695,000-4.8%$176/sqft |
Source:  HAR #81317273 Report a problem HAR #81317273 Report a problem | ||
| 6/24/2026 | Price change | $729,8500%$185/sqft |
Source: HAR #81317273 Report a problem | ||
| 5/7/2026 | Price change | $729,900-2%$185/sqft |
Source: HAR #81317273 Report a problem | ||
| 4/6/2026 | Listed for sale | $744,500-0.7%$189/sqft |
Source: HAR #81317273 Report a problem | ||
| 3/26/2026 | Listing removed | $749,900$190/sqft |
Source: HAR #61544626 Report a problem | ||
| 8/31/2025 | Price change | $749,900-6.1%$190/sqft |
Source: HAR #76532891 Report a problem | ||
| 7/31/2025 | Price change | $798,900-7.1%$202/sqft |
Source: HAR #76532891 Report a problem | ||
| 7/1/2025 | Listed for sale | $859,750+32.3%$218/sqft |
Source: HAR #76532891 Report a problem | ||
| 12/15/2021 | Listing removed | -- |
Source: HAR #10848396 Report a problem | ||
| 11/12/2021 | Pending sale | $650,000$165/sqft |
Source: HAR #10848396 Report a problem | ||
| 10/27/2021 | Price change | $650,000-3.7%$165/sqft |
Source: HAR #10848396 Report a problem | ||
| 10/15/2021 | Listed for sale | $675,000+17.4%$171/sqft |
Source: HAR #10848396 Report a problem | ||
| 12/21/2017 | Listing removed | $574,995$146/sqft |
Source: Lawford Properties #99282486 Report a problem | ||
| 7/5/2017 | Price change | $574,995-4.2%$146/sqft |
Source: Lawford Properties #99282486 Report a problem | ||
| 5/9/2017 | Price change | $599,999-11.1%$152/sqft |
Source: Lawford Properties #99282486 Report a problem | ||
| 2/19/2017 | Listing removed | $8,000$2/sqft |
Source: Lawford Properties #29993450 Report a problem | ||
| 2/12/2017 | Price change | $675,000-3.6%$171/sqft |
Source: Lawford Properties #99282486 Report a problem | ||
| 1/21/2017 | Listed for rent | $8,000$2/sqft |
Source: Lawford Properties #29993450 Report a problem | ||
| 8/26/2016 | Listed for sale | $699,995+366.7%$177/sqft |
Source: Lawford Properties #49181974 Report a problem | ||
| 12/9/2014 | Listing removed | $149,999$38/sqft |
Source: Keller Williams - Houston Metropolitan #30778072 Report a problem | ||
| 8/12/2014 | Price change | $149,999-18.9%$38/sqft |
Source: Keller Williams Houston Metropolitan #30778072 Report a problem | ||
| 7/22/2014 | Price change | $185,000-26%$47/sqft |
Source: Keller Williams Houston Metropolitan #30778072 Report a problem | ||
| 7/10/2014 | Listed for sale | $250,000+197.6%$63/sqft |
Source: Keller Williams Houston Metropolitan #30778072 Report a problem | ||
| 1/1/2014 | Listing removed | $84,000$21/sqft |
Source: Trend Setter Realty #43112239 Report a problem | ||
| 10/17/2013 | Listed for sale | $84,000$21/sqft |
Source: Trend Setter Realty #43112239 Report a problem | ||
Public tax history
| Year | Property taxes | Tax assessment |
|---|---|---|
| 2025 | $10,509 -30.8% | $689,232 -5.1% |
| 2024 | $15,194 +3.6% | $726,146 -0.3% |
| 2023 | $14,672 -8.5% | $728,193 |
| 2022 | $16,034 | $728,193 -5.2% |
| 2021 | -- | $768,117 +21.9% |
| 2020 | $11,841 +4.1% | $630,000 +5% |
| 2019 | $11,370 -15.2% | $600,000 -16.7% |
| 2018 | $13,405 | $720,607 +6.8% |
| 2017 | $13,405 +149% | $674,863 +216.9% |
| 2016 | $5,384 +79.9% | $212,925 +64.9% |
| 2015 | $2,994 | $129,103 +10.9% |
| 2014 | $2,994 | $116,449 |
| 2013 | -- | $116,449 |
| 2012 | -- | $116,449 |
| 2011 | -- | $116,449 |
| 2010 | -- | $116,449 -14.7% |
| 2009 | -- | $136,439 |
| 2007 | -- | $136,439 +40.2% |
| 2006 | -- | $97,284 +10% |
| 2005 | -- | $88,440 +10% |
| 2004 | -- | $80,400 +9.8% |
| 2003 | -- | $73,200 +9.9% |
| 2002 | -- | $66,600 +9.9% |
| 2001 | -- | $60,600 +13.7% |
| 2000 | -- | $53,300 |
Find assessor info on the county website
Monthly payment
Est. payment
Payment breakdown
Explore the cost of this home by adjusting the details. Changes won't be saved.Climate risks
Neighborhood: Macgregor
Nearby schools
Schools provided by the listing agent
- Elementary: Thompson Elementary School (Houston)
- Middle: Cullen Middle School (Houston)
- High: Yates High School
Source: HAR. This data may not be complete. We recommend contacting the local school district to confirm school assignments for this home.
Similar homes
- $650,0004 bd4 ba3.3k sqft4535 Polk St, Houston, TX 77023For Sale
 MLS ID #58087830, Anne Vastakis, Compass RE Texas, LLC - The Heights. HAR
 - $754,0003 bd4 ba2.6k sqft2007 Brun St #C, Houston, TX 77019For Sale
 MLS ID #53651041, Mary Rothwell, Compass RE Texas, LLC - Houston. HAR
 - $649,9003 bd3 ba3.5k sqft2012 Wichita St, Houston, TX 77004For Sale
 MLS ID #15862305, Osby Mitchell, eXp Realty LLC. HAR
 - $694,8883 bd3 ba2.9k sqft4708 McKinney St, Houston, TX 77023For Sale
 MLS ID #46006910, Pualani Murillo, Urban Loop Realty. HAR
